PRICE DROP !!!! $20,000 Staged Virtual Photos. Almost 3,000 sq ft move in ready or come put your personal touch and make it your home. Come take a look inside! New paint, light fixtures, hardware and LVP flooring. Light and bright, great bonus room upstairs. Located on cul-de-sac with park to the rear of property. Nice detached shop or "She Shed" with electrical, fan and water hookup. Windows and roof have been replaced less than five years. Washer, dryer, refrigerator, stove and microwave to stay.
For sale
$347,000
10026 Nadina Dr SE, Huntsville, AL 35803
4beds
2,960sqft
Single Family Residence
Built in 1971
-- sqft lot
$342,000 Zestimate®
$117/sqft
$-- HOA
What's special
Move in readyNew paintLocated on cul-de-sacLight and brightLvp flooringGreat bonus room upstairs
- 31 days |
- 2,330 |
- 124 |
Zillow last checked:
Listing updated:
Listed by:
Kim Klueger 256-656-6128,
South Towne Realtors, LLC
Source: ValleyMLS,MLS#: 21908060
Facts & features
Interior
Bedrooms & bathrooms
- Bedrooms: 4
- Bathrooms: 3
- Full bathrooms: 2
- 1/2 bathrooms: 1
Rooms
- Room types: Master Bedroom, Living Room, Bedroom 2, Dining Room, Bedroom 3, Kitchen, Bedroom 4, Family Room, Bonus Room, Bedroom, Laundry
Primary bedroom
- Features: LVP
- Level: Second
- Area: 256
- Dimensions: 16 x 16
Bedroom 2
- Features: LVP Flooring
- Level: Second
- Area: 240
- Dimensions: 12 x 20
Bedroom 3
- Features: LVP
- Level: Second
- Area: 180
- Dimensions: 12 x 15
Bedroom 4
- Features: LVP
- Level: Second
- Area: 180
- Dimensions: 12 x 15
Dining room
- Features: LVP
- Level: First
- Area: 168
- Dimensions: 12 x 14
Family room
- Features: Ceiling Fan(s), LVP
- Level: First
- Area: 224
- Dimensions: 14 x 16
Kitchen
- Features: LVP
- Level: First
- Area: 144
- Dimensions: 12 x 12
Living room
- Features: LVP
- Level: First
- Area: 266
- Dimensions: 14 x 19
Bonus room
- Features: LVP Flooring
- Level: Second
- Area: 288
- Dimensions: 12 x 24
Laundry room
- Features: LVP
- Level: First
- Area: 60
- Dimensions: 6 x 10
Heating
- Central 1
Cooling
- Central 1
Appliances
- Included: Range, Dishwasher, Microwave, Refrigerator, Trash Compactor, Dryer, Washer
Features
- Windows: Double Pane Windows
- Has basement: No
- Has fireplace: No
- Fireplace features: None
Interior area
- Total interior livable area: 2,960 sqft
Property
Parking
- Parking features: Garage-Two Car, Garage Door Opener
Features
- Levels: Two
- Stories: 2
- Patio & porch: Patio
Lot
- Dimensions: 89 x 163 x 90 x 150
Details
- Parcel number: 1808333002026000
Construction
Type & style
- Home type: SingleFamily
- Architectural style: Contemporary
- Property subtype: Single Family Residence
Materials
- Foundation: Slab
Condition
- New construction: No
- Year built: 1971
Utilities & green energy
- Sewer: Public Sewer
- Water: Public
Community & HOA
Community
- Subdivision: Willow Park Estates
HOA
- Has HOA: No
Location
- Region: Huntsville
Financial & listing details
- Price per square foot: $117/sqft
- Tax assessed value: $232,600
- Annual tax amount: $1,177
- Date on market: 7/16/2026
Estimated market value
$342,000
$325,000 - $359,000
$2,372/mo
Price history
| Date | Event | Price |
|---|---|---|
| 7/16/2026 | Listed for sale | $347,000$117/sqft |
Source:  ValleyMLS #21908060 Report a problem ValleyMLS #21908060 Report a problem | ||
| 7/6/2026 | Listing removed | $347,000$117/sqft |
Source: ValleyMLS #21908060 Report a problem | ||
| 6/2/2026 | Price change | $347,000-5.4%$117/sqft |
Source: ValleyMLS #21908060 Report a problem | ||
| 1/22/2026 | Listed for sale | $367,000$124/sqft |
Source: ValleyMLS #21908060 Report a problem | ||
Public tax history
| Year | Property taxes | Tax assessment |
|---|---|---|
| 2025 | $1,177 +3.3% | $23,280 +3.3% |
| 2024 | $1,139 +6.7% | $22,540 +6.5% |
| 2023 | $1,068 +1.2% | $21,160 +1.1% |
| 2022 | $1,055 +21.7% | $20,920 +21.2% |
| 2021 | $867 +2.1% | $17,260 +2% |
| 2020 | $849 +2.9% | $16,920 +2.8% |
| 2019 | $826 | $16,460 -0.7% |
| 2018 | $826 -0.7% | $16,580 |
| 2017 | $832 | $16,580 |
| 2016 | $832 | $16,580 |
| 2015 | $832 -0.1% | $16,580 -0.1% |
| 2014 | $833 | $16,600 |
| 2013 | -- | $16,600 |
| 2012 | -- | $16,600 -17.7% |
| 2011 | -- | $20,160 |
Find assessor info on the county website
Monthly payment
Est. payment
Payment breakdown
Explore the cost of this home by adjusting the details. Changes won't be saved.Climate risks
Neighborhood: Willow Park Estates
Nearby schools
GreatSchools rating
- 7/10Weatherly Heights Elementary SchoolGrades: PK-5Distance: 0.6 mi
- 10/10Mountain Gap Middle SchoolGrades: 6-8Distance: 1.2 mi
- 8/10Virgil Grissom High SchoolGrades: 9-12Distance: 2.1 mi
Schools provided by the listing agent
- Elementary: Weatherly Heights
- Middle: Mountain Gap
- High: Grissom High School
Source: ValleyMLS. This data may not be complete. We recommend contacting the local school district to confirm school assignments for this home.
- $271,800-- bd0 ba1.5k sqft10024 Nadina Dr SE, Huntsville, AL 35803Off Market
- $411,1004 bd3 ba2.8k sqft1931 Aftonbrae Dr SE, Huntsville, AL 35803Off Market
- $349,3005 bd2 ba2.5k sqft10025 Nadina Dr SE, Huntsville, AL 35803Off Market
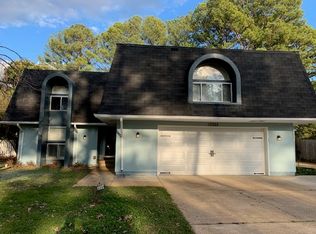
- $387,5004 bd3 ba2.7k sqft10023 Nadina Dr SE, Huntsville, AL 35803Off Market

- $313,700-- bd1 ba1.9k sqft10027 Nadina Dr SE, Huntsville, AL 35803Off Market
- $332,200-- bd1 ba2.5k sqft10022 Nadina Dr SE, Huntsville, AL 35803Off Market
- $430,0004 bd3 ba2.5k sqft10019 Nadina Dr SE, Huntsville, AL 35803Sold
- $381,5024 bd2 ba2k sqft10021 Nadina Dr SE, Huntsville, AL 35803Sold
A local agent can set up tours, give advice and negotiate with sellers.
Similar homes
- $369,0004 bd2 ba2.7k sqft1119 Chesterfield Rd SE, Huntsville, AL 35803For Sale
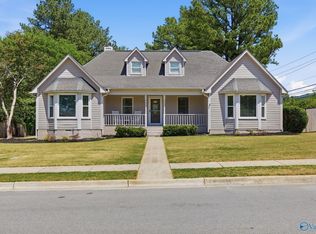 MLS ID #21915889, Kathy Passon. ValleyMLS
 - $365,0003 bd2 ba1.9k sqft15003 Glory Dr SE, Huntsville, AL 35803For Sale
 MLS ID #21925277, Blake Cantrell. ValleyMLS
 - $459,0004 bd3 ba2.8k sqft10025 Willow Cove Rd SE, Huntsville, AL 35803For Sale
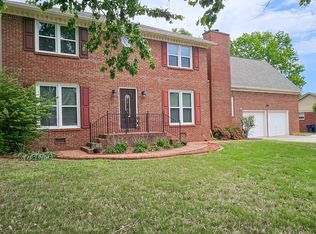 MLS ID #21914700, Tammy Johnson. ValleyMLS
 - $375,0004 bd3 ba2.2k sqft5609 Alta Dena St SW, Huntsville, AL 35802For Sale
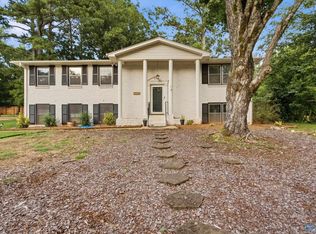 MLS ID #21926134, Christina Tidwell. ValleyMLS
 - $339,0003 bd3 ba2.1k sqft107 Noble Dr SE, Huntsville, AL 35802For SaleMLS ID #21925831, Leslie Lunsford. ValleyMLS
- $339,9003 bd2 ba1.9k sqft15067 Ashmont Blvd SE, Huntsville, AL 35803For SaleMLS ID #21918913, Julie Laten. ValleyMLS
- $285,0003 bd1 ba1.9k sqft11022 McBride Dr SE, Huntsville, AL 35803For SaleMLS ID #21925147, Amanda Hays. ValleyMLS
- $--3 bd2 ba1.6k sqft3306 Whitesburg Dr SW, Huntsville, AL 35802AuctionMLS ID #21926300, Beau Cole. ValleyMLS
- $399,0005 bd3 ba3.8k sqft8506 Louis Dr SE, Huntsville, AL 35802For SaleMLS ID #21925810, Blake Cantrell. ValleyMLS
- $265,0003 bd2 ba1.5k sqft1505 Savannah Ct SE, Huntsville, AL 35803For SaleMLS ID #21924939, Tammy Saxena. ValleyMLS
- $349,0003 bd2 ba1.7k sqft259 Dug Hill Rd, Brownsboro, AL 35741For Sale By Owner
- $409,5005 bd3 ba3.6k sqft5805 Jones Valley Dr SE, Huntsville, AL 35802For SaleMLS ID #21918031, Tracy Hood. ValleyMLS
- $396,9003 bd2 ba2.1k sqft505 Bellingrath Dr SW, Huntsville, AL 35802For SaleMLS ID #21916384, Shannon Shaw. ValleyMLS
- $374,9005 bd3 ba2.8k sqft5623 Alta Dena St SW, Huntsville, AL 35802For SaleMLS ID #21900168, Isaac Winkles. ValleyMLS
- $450,0003 bd3 ba2.7k sqft2124 Big Leaf Dr SW, Huntsville, AL 35803For SaleMLS ID #21924014, Kristin Milam. ValleyMLS
- $359,5004 bd4 ba2.2k sqft122 Brawley Dr, Owens Cross Roads, AL 35763For SaleMLS ID #21918842, Marshall Casselman. ValleyMLS
- $439,9004 bd4 ba2.6k sqft2756 Slate Dr SW, Huntsville, AL 35803For SaleMLS ID #21917087, Shirley Landry. ValleyMLS
- $245,0004 bd3 ba1.8k sqft7808 Double Tree Dr SE, Huntsville, AL 35802For SaleMLS ID #21919118, Tim Magnusson. ValleyMLS
- $340,0005 bd2 ba2k sqft4300 Clayrest Dr NW, Huntsville, AL 35816For SaleMLS ID #21925686, Matthew Dallow. ValleyMLS
- $234,9003 bd2 ba1.9k sqft514 Valley View Ter SE, Huntsville, AL 35803For SaleMLS ID #21910965, Yvonne Harris. ValleyMLS
