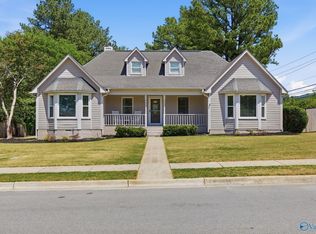
Tucked away on a quiet cul-de-sac, this beautifully maintained 3 bed, 2 bath home offers the perfect blend of comfort, convenience and scenic charm. Enjoy stunning mountain views while being just minutes from Ditto Landing, shopping, fine dining and Redstone Arsenal. Inside, warm oak floors create timeless character throughout the living spaces, while the thoughtfully designed floor plan features an isolated primary suite for added privacy and relaxation. whether you're entertaining guests or enjoying a peaceful evening at home this property delivers both style and functionality. The HOA maintains the lawn, giving you more time to enjoy life.
For sale
$339,900
15067 Ashmont Blvd SE, Huntsville, AL 35803
3beds
1,950sqft
:
Get pre-qualified$2,242/mo
Single Family Residence
Built in 1990
1,124 Square Feet Lot
$-- Zestimate®
$174/sqft
$100/mo HOA
What's special
Stunning mountain viewsQuiet cul-de-sacThoughtfully designed floor planWarm oak floors
- 6 days |
- 390 |
- 14 |
Zillow last checked:
Listing updated:
Listed by:
Julie Laten 256-348-5346,
CRYE-LEIKE REALTORS - Madison,
Tony Laten 256-479-3453,
CRYE-LEIKE REALTORS - Madison
Source: ValleyMLS,MLS#: 21918913
Facts & features
Interior
Bedrooms & bathrooms
- Bedrooms: 3
- Bathrooms: 2
- Full bathrooms: 2
Rooms
- Room types: Foyer, Master Bedroom, Living Room, Bedroom 2, Dining Room, Bedroom 3, Kitchen
Primary bedroom
- Features: 9’ Ceiling, Ceiling Fan(s), Carpet, Isolate
- Level: First
- Area: 208
- Dimensions: 16 x 13
Bedroom 2
- Features: Ceiling Fan(s), Carpet
- Level: First
- Area: 144
- Dimensions: 12 x 12
Bedroom 3
- Features: Ceiling Fan(s), Carpet
- Level: First
- Area: 132
- Dimensions: 12 x 11
Dining room
- Features: Tray Ceiling(s), Wood Floor
- Level: First
- Area: 132
- Dimensions: 12 x 11
Kitchen
- Features: Eat-in Kitchen
- Level: First
- Area: 120
- Dimensions: 10 x 12
Living room
- Features: 9’ Ceiling, Ceiling Fan(s), Crown Molding, Wood Floor
- Level: First
- Area: 352
- Dimensions: 22 x 16
Heating
- Central 1
Cooling
- Central 1
Appliances
- Included: Range, Dishwasher, Microwave
Features
- Has basement: No
- Number of fireplaces: 1
- Fireplace features: One
Interior area
- Total interior livable area: 1,950 sqft
Property
Parking
- Parking features: Garage-Two Car, Garage Faces Front, Driveway-Concrete
Features
- Levels: One
- Stories: 1
Lot
- Size: 1,124 Square Feet
- Dimensions: 56.5 x 115 x 65
Details
- Parcel number: 2304174002024.000
Construction
Type & style
- Home type: SingleFamily
- Architectural style: Ranch,Traditional
- Property subtype: Single Family Residence
Materials
- Foundation: Slab
Condition
- New construction: No
- Year built: 1990
Utilities & green energy
- Sewer: Public Sewer
- Water: Public
Community & HOA
Community
- Subdivision: Morningside
HOA
- Has HOA: Yes
- HOA fee: $100 monthly
- HOA name: Susan Chipman
Location
- Region: Huntsville
Financial & listing details
- Price per square foot: $174/sqft
- Tax assessed value: $278,100
- Annual tax amount: $1,411
- Date on market: 8/7/2026
Estimated market value
Not available
Estimated sales range
Not available
$1,848/mo
Price history
| Date | Event | Price |
|---|---|---|
| 8/7/2026 | Listed for sale | $339,900$174/sqft |
Source:  ValleyMLS #21918913 Report a problem ValleyMLS #21918913 Report a problem | ||
| 7/9/2026 | Listing removed | $339,900$174/sqft |
Source: ValleyMLS #21918913 Report a problem | ||
| 6/6/2026 | Price change | $339,900-2.9%$174/sqft |
Source: ValleyMLS #21918913 Report a problem | ||
| 5/22/2026 | Listed for sale | $350,000+100%$179/sqft |
Source: ValleyMLS #21918913 Report a problem | ||
| 1/6/2017 | Sold | $175,000-2.7%$90/sqft |
Source: ValleyMLS #1056516 Report a problem | ||
| 10/28/2016 | Listed for sale | $179,900+5.8%$92/sqft |
Source: Amanda Howard Real Estate #1056516 Report a problem | ||
| 7/19/2016 | Listing removed | $170,000$87/sqft |
Source: Leading Edge, R.E. Group #1024842 Report a problem | ||
| 2/28/2016 | Price change | $170,000-5%$87/sqft |
Source: Leading Edge, R.E. Group #1024842 Report a problem | ||
| 12/22/2015 | Price change | $179,000-2.7%$92/sqft |
Source: Leading Edge, R.E. Group #1024842 Report a problem | ||
| 9/23/2015 | Price change | $184,000-0.5%$94/sqft |
Source: Leading Edge, R.E. Group #1024842 Report a problem | ||
| 7/18/2015 | Listed for sale | $185,000+2.8%$95/sqft |
Source: Leading Edge, R.E. Group #1024842 Report a problem | ||
| 5/31/2015 | Listing removed | $179,900$92/sqft |
Source: RE/MAX Alliance Madison #1005679 Report a problem | ||
| 1/30/2015 | Price change | $179,900-5.3%$92/sqft |
Source: RE/MAX Alliance Madison #1005679 Report a problem | ||
| 9/9/2014 | Price change | $189,900-3.1%$97/sqft |
Source: North Alabama Multiple Listing Service, Inc. #1003031 Report a problem | ||
| 7/10/2014 | Price change | $195,900-8.8%$100/sqft |
Source: ERA Ben Porter Real Estate #578875 Report a problem | ||
| 4/11/2014 | Price change | $214,900-2.3%$110/sqft |
Source: ERA Ben Porter Real Estate #578875 Report a problem | ||
| 10/4/2013 | Listed for sale | $219,900$113/sqft |
Source: ERA Ben Porter Real Estate #578875 Report a problem | ||
Public tax history
| Year | Property taxes | Tax assessment |
|---|---|---|
| 2025 | $1,411 +1.5% | $27,820 +1.5% |
| 2024 | $1,390 +3% | $27,420 +2.9% |
| 2023 | $1,350 +12.2% | $26,640 +12% |
| 2022 | $1,203 +8.1% | $23,780 +7.9% |
| 2021 | $1,113 +6.9% | $22,040 +6.8% |
| 2020 | $1,041 | $20,640 |
| 2019 | $1,041 | $20,640 +5.2% |
| 2018 | $1,041 -48.2% | $19,620 -43.3% |
| 2017 | $2,008 | $34,620 |
| 2016 | $2,008 | $34,620 |
| 2015 | $2,008 +1.5% | $34,620 +1.5% |
| 2014 | $1,979 | $34,120 |
Find assessor info on the county website
Monthly payment
Est. payment
Payment breakdown
Explore the cost of this home by adjusting the details. Changes won't be saved.Climate risks
Neighborhood: Morningside
Nearby schools
GreatSchools rating
- 4/10Challenger Elementary SchoolGrades: PK-5Distance: 1.1 mi
- 10/10Challenger Middle SchoolGrades: 6-9Distance: 1.1 mi
- 8/10Virgil Grissom High SchoolGrades: 9-12Distance: 3.7 mi
Schools provided by the listing agent
- Elementary: Challenger
- Middle: Challenger
- High: Grissom High School
Source: ValleyMLS. This data may not be complete. We recommend contacting the local school district to confirm school assignments for this home.
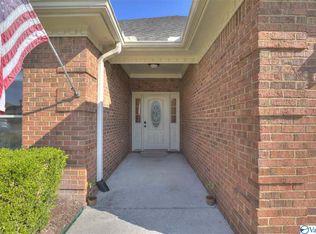
- $379,9003 bd2 ba2.1k sqft15069 Ashmont Blvd SE, Huntsville, AL 35803Off Market
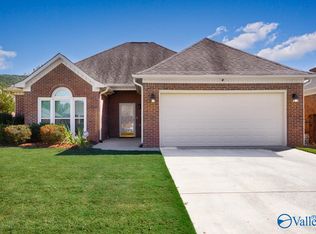
- $280,0003 bd2 ba1.6k sqft15065 Ashmont Blvd SE, Huntsville, AL 35803Sold
- $344,100-- bd0 ba2k sqft15071 Ashmont Blvd SE, Huntsville, AL 35803Off Market
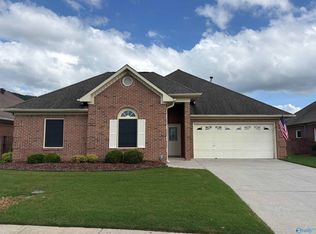
- $354,9003 bd2 ba2.1k sqft15063 Ashmont Blvd SE, Huntsville, AL 35803Pending
- $280,0003 bd2 ba1.6k sqft15061 Ashmont Blvd SE, Huntsville, AL 35803Sold
- $298,3002 bd2 ba1.6k sqft15060 Ashmont Blvd SE, Huntsville, AL 35803Off Market
- $345,700-- bd1 ba2.1k sqft15073 Ashmont Blvd SE, Huntsville, AL 35803Off Market
- $12,2005,662 sqft15062 Ashmont Blvd SE, Huntsville, AL 35803Off Market
A local agent can set up tours, give advice and negotiate with sellers.
Similar homes
- $347,8523 bd2 ba1.9k sqft1101 Teenajo Dr SE, Huntsville, AL 35803For Sale
 MLS ID #21925218, Allison Click. ValleyMLS
 - $365,0003 bd2 ba1.9k sqft15003 Glory Dr SE, Huntsville, AL 35803For Sale
 MLS ID #21925277, Blake Cantrell. ValleyMLS
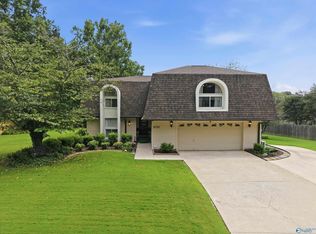
 - $339,9004 bd3 ba2.4k sqft2102 Woodmore Dr SE, Huntsville, AL 35803For Sale
 MLS ID #21925677, John Knox. ValleyMLS
 - $369,0004 bd2 ba2.7k sqft1119 Chesterfield Rd SE, Huntsville, AL 35803For Sale
 MLS ID #21915889, Kathy Passon. ValleyMLS
 - $377,0004 bd4 ba2.3k sqft14002 Baymont Dr SE, Huntsville, AL 35803For SaleMLS ID #21921124, Holly McDonald. ValleyMLS
- $399,8004 bd3 ba2.6k sqft2629 Gawain Rd SE, Huntsville, AL 35803For SaleMLS ID #21922061, Samantha Walker. ValleyMLS
- $419,9003 bd2 ba2.5k sqft11002 Temperance St SW, Huntsville, AL 35803For SaleMLS ID #21900895, Brenda King. ValleyMLS
- $290,0003 bd2 ba2.2k sqft10212 Melanie Dr SE, Huntsville, AL 35803For SaleMLS ID #21904231, Barbara Whitehead. ValleyMLS
- $345,0003 bd2 ba2k sqft512 Sussex Dr SW, Huntsville, AL 35824For SaleMLS ID #21925723, Robin Evans. ValleyMLS
- $439,9004 bd4 ba2.6k sqft2756 Slate Dr SW, Huntsville, AL 35803For SaleMLS ID #21917087, Shirley Landry. ValleyMLS
- $329,9003 bd2 ba1.9k sqft879 Dan Tibbs Rd, Huntsville, AL 35806For SaleMLS ID #21921333, Brian Burckardt. ValleyMLS
- $300,0003 bd2 ba1.4k sqft608 Wade Rd SE, Owens Cross Roads, AL 35763For SaleMLS ID #21924660, Brian Dean. ValleyMLS
- $350,0004 bd3 ba2.2k sqft119 Misty Morn Ln, Huntsville, AL 35811For SaleMLS ID #21920173, Nate Woodall. ValleyMLS
- $396,9003 bd2 ba2.1k sqft505 Bellingrath Dr SW, Huntsville, AL 35802For SaleMLS ID #21916384, Shannon Shaw. ValleyMLS
- $459,0004 bd3 ba2.8k sqft10025 Willow Cove Rd SE, Huntsville, AL 35803For SaleMLS ID #21914700, Tammy Johnson. ValleyMLS
- $342,0003 bd2 ba1.8k sqft434 Wade Rd SE, Owens Cross Roads, AL 35763For SaleMLS ID #21918542, Elisa Ferrell. ValleyMLS
- $340,0004 bd2 ba2.1k sqft108 Umbra Cir, Huntsville, AL 35811For SaleMLS ID #21921533, Phyllis Carroll. ValleyMLS
- $350,0003 bd2 ba2.3k sqft133 Sydney St, Huntsville, AL 35811For SaleMLS ID #21918887, Leah Miller. ValleyMLS
- $392,9005 bd3 ba2.7k sqft8119 Hillside Ln SE, Huntsville, AL 35802For SaleMLS ID #21919531, Debbie Hill. ValleyMLS
- $334,9004 bd2 ba2k sqft108 Samuel Rice Ct, New Market, AL 35761For SaleMLS ID #21921116, Kim Savage. ValleyMLS
