Full-brick 4BR/2BA home featuring an open-concept floor plan, spacious living area, and well-appointed kitchen with large island, pantry, and ample cabinet space. Isolated primary suite offers a walk-in closet and private bath with double vanity. Additional features include a dedicated laundry room, two-car garage, and covered rear patio. Situated on a generous nearly half-acre lot, this property provides plenty of room for outdoor living, dining, recreation, entertaining guests and hosting special occasions. Convenient location with easy access to shopping, dining, recreation, and major commuter routes within minutes to downtown Huntsville, I-565 and Redstone Arsenal.
For sale
$345,000
108 Umbra Cir, Huntsville, AL 35811
4beds
2,107sqft
:
Get pre-qualified$2,229/mo
Single Family Residence
Built in 2020
0.49 Acres Lot
$341,800 Zestimate®
$164/sqft
$33/mo HOA
What's special
Two-car garageLarge islandAmple cabinet spaceWalk-in closetGenerous nearly half-acre lotDedicated laundry roomOpen-concept floor plan
- 32 days |
- 2,168 |
- 172 |
Likely to sell faster than
Zillow last checked:
Listing updated:
Listed by:
Phyllis Carroll 870-331-3186,
Virtuous Realty Global
Source: ValleyMLS,MLS#: 21921533
Facts & features
Interior
Bedrooms & bathrooms
- Bedrooms: 4
- Bathrooms: 2
- Full bathrooms: 2
Rooms
- Room types: Master Bedroom, Living Room, Bedroom 2, Dining Room, Bedroom 3, Kitchen, Bedroom 4
Primary bedroom
- Features: Crown Molding, Carpet, Smooth Ceiling, Tray Ceiling(s)
- Level: First
- Area: 225
- Dimensions: 15 x 15
Bedroom 2
- Features: Carpet, Smooth Ceiling
- Level: First
- Area: 132
- Dimensions: 11 x 12
Bedroom 3
- Features: Carpet, Smooth Ceiling
- Level: First
- Area: 132
- Dimensions: 11 x 12
Bedroom 4
- Features: Carpet, Smooth Ceiling
- Level: First
- Area: 132
- Dimensions: 11 x 12
Dining room
- Features: Crown Molding, Carpet, Smooth Ceiling
- Level: First
- Area: 154
- Dimensions: 11 x 14
Kitchen
- Features: Crown Molding, Granite Counters, Kitchen Island, Recessed Lighting, Smooth Ceiling, LVP
- Level: First
- Area: 276
- Dimensions: 12 x 23
Living room
- Features: Crown Molding, Smooth Ceiling, LVP
- Area: 240
- Dimensions: 12 x 20
Heating
- Central 1
Cooling
- Central 1
Appliances
- Included: Dishwasher, Range, Microwave
Features
- Has basement: No
- Has fireplace: No
- Fireplace features: None
Interior area
- Total interior livable area: 2,107 sqft
Property
Parking
- Parking features: Garage-Two Car, Garage Faces Front
Features
- Levels: One
- Stories: 1
Lot
- Size: 0.49 Acres
Details
- Parcel number: 1302040002022029
Construction
Type & style
- Home type: SingleFamily
- Architectural style: Ranch
- Property subtype: Single Family Residence
Materials
- Foundation: Slab
Condition
- New construction: No
- Year built: 2020
Utilities & green energy
- Sewer: Public Sewer
- Water: Public
Community & HOA
Community
- Subdivision: Pennington
HOA
- Has HOA: Yes
- HOA fee: $400 annually
- HOA name: Southern Property Management Group, LLC
Location
- Region: Huntsville
Financial & listing details
- Price per square foot: $164/sqft
- Tax assessed value: $353,300
- Annual tax amount: $1,221
- Date on market: 6/22/2026
Estimated market value
$341,800
$325,000 - $359,000
$2,050/mo
Price history
| Date | Event | Price |
|---|---|---|
| 6/22/2026 | Listed for sale | $345,000+49.1%$164/sqft |
Source:  ValleyMLS #21921533 Report a problem ValleyMLS #21921533 Report a problem | ||
| 7/29/2020 | Sold | $231,370$110/sqft |
Source: ValleyMLS #1146640 Report a problem | ||
Public tax history
| Year | Property taxes | Tax assessment |
|---|---|---|
| 2025 | $1,221 +3.7% | $35,340 +3.5% |
| 2024 | $1,178 +5.2% | $34,160 +5.2% |
| 2023 | $1,120 +27.4% | $32,480 +26.5% |
| 2022 | $879 +10.4% | $25,680 +10.3% |
| 2021 | $796 | $23,280 |
| 2020 | -- | -- |
Find assessor info on the county website
Monthly payment
Est. payment
Payment breakdown
Explore the cost of this home by adjusting the details. Changes won't be saved.Climate risks
Neighborhood: 35811
Nearby schools
GreatSchools rating
- 9/10Riverton Intermediate SchoolGrades: 4-6Distance: 2.7 mi
- 7/10Buckhorn Middle SchoolGrades: 7-8Distance: 6.3 mi
- 8/10Buckhorn High SchoolGrades: 9-12Distance: 6.2 mi
Schools provided by the listing agent
- Elementary: Mt Carmel Elementary
- Middle: Buckhorn
- High: Buckhorn
Source: ValleyMLS. This data may not be complete. We recommend contacting the local school district to confirm school assignments for this home.
- $399,9004 bd3 ba3k sqft104 Umbra Cir, Huntsville, AL 35811For Sale
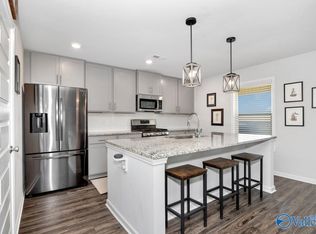
- $279,9004 bd2 ba1.7k sqft105 Umbra Cir, Huntsville, AL 35811Sold

- $11,961-- bd-- ba-- sqft6232 Moores Mill Rd, Huntsville, AL 35811Off Market
- $49,000-- bd-- ba-- sqft6232 Moores Mill Rd, New Market, AL 35811Off Market
- $289,3004 bd2 ba1.7k sqft216 Hydra Cir, Huntsville, AL 35811Off Market
- $413,0004 bd3 ba3.1k sqft200 Hydra Cir, Huntsville, AL 35811Sold
- $360,800-- bd1 ba2.3k sqft211 Hydra Cir, Huntsville, AL 35811Off Market
- $384,600-- bd2 ba3.2k sqft202 Hydra Cir, Huntsville, AL 35811Off Market
A local agent can set up tours, give advice and negotiate with sellers.
A local lender can help you make sure your offer is ready when you are.
Similar homes
- $340,0003 bd2 ba2k sqft206 Rye Cir, Huntsville, AL 35811For Sale
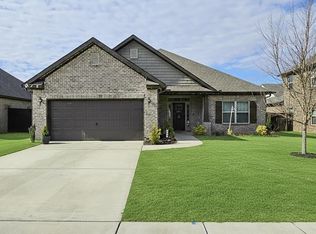 MLS ID #526742, Heather Partain. Strategic MLS Alliance
 - $389,0003 bd3 ba2.3k sqft116 Pennington Ave, Huntsville, AL 35811For Sale
 MLS ID #21919142, Michelle Cobb Smith. ValleyMLS
 - $379,9003 bd3 ba2.9k sqft112 Pennington Ave, Huntsville, AL 35811For Sale
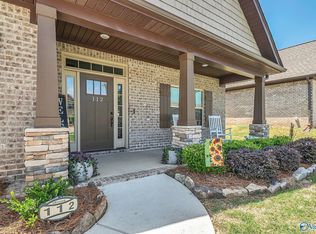 MLS ID #21918115, Shea Lones Cooley. ValleyMLS
 - $315,0004 bd2 ba1.9k sqft100 Brookslanding Dr, Huntsville, AL 35811For Sale
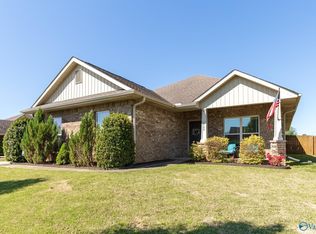 MLS ID #21915091, Susan Harmening. ValleyMLS
 - $334,9004 bd2 ba2k sqft108 Samuel Rice Ct, New Market, AL 35761For SaleMLS ID #21921116, Kim Savage. ValleyMLS
- $370,0003 bd2 ba2.5k sqft123 Archered Way, New Market, AL 35761For SaleMLS ID #21924656, Vikerria Rankins. ValleyMLS
- $345,0004 bd3 ba2.2k sqft3616 Triana Blvd SW, Huntsville, AL 35805For SaleMLS ID #21924401, Kelsey Zwack Pizzato. ValleyMLS
- $359,8004 bd3 ba2.3k sqftAt&t, New Market, AL 35761For Sale
 MLS ID #21445419, Nebrazy Adams, RealtySouth-I459 Southwest. GALMLS
 - $334,5004 bd3 ba2.1k sqft129 Branton Ct, New Market, AL 35761For SaleMLS ID #21921198, Allison Briles. ValleyMLS
- $314,9994 bd3 ba2.1k sqft264 Falcon Ridge Dr, Huntsville, AL 35761For SaleMLS ID #21922174, Steve Koleno. ValleyMLS
- $350,0003 bd2 ba1.6k sqft3605 7th Ave SW, Huntsville, AL 35805For SaleMLS ID #21922484, Shelby Stricklin. ValleyMLS
- $379,0004 bd2 ba2.7k sqft1119 Chesterfield Rd SE, Huntsville, AL 35803For SaleMLS ID #21915889, Kathy Passon. ValleyMLS
- $360,0004 bd3 ba2.5k sqft272 Fenrose Dr, Harvest, AL 35749For SaleMLS ID #21922546, Tim Brown. ValleyMLS
- $349,9003 bd2 ba2.3k sqft143 Holly Fern Dr, Harvest, AL 35749For SaleMLS ID #21920818, Leena Jacobs. ValleyMLS
- $368,0004 bd3 ba2.3k sqft12027 Comanche Trl SE, Huntsville, AL 35803For SaleMLS ID #21920615, Alexis King. ValleyMLS
- $354,9004 bd3 ba1.9k sqft7011 Oakleigh Rose Dr, Huntsville, AL 35806For SaleMLS ID #21913569, Mary Gregory. ValleyMLS
- $320,0003 bd3 ba1.8k sqft2108 Southpark Blvd SW, Huntsville, AL 35803For SaleMLS ID #21907248, Dianna Gnehm. ValleyMLS
- $300,0003 bd2 ba1.8k sqft145 Holly Fern Dr, Harvest, AL 35749For SaleMLS ID #21924254, Nick Holman. ValleyMLS
- $343,0004 bd2 ba2.3k sqft132 Virtue Way, Harvest, AL 35749For SaleMLS ID #21924395, Connie Howell. ValleyMLS
- $344,9004 bd3 ba2.1k sqft135 Ivy Vine Dr, Toney, AL 35773For SaleMLS ID #21921195, Jason Williams. ValleyMLS
