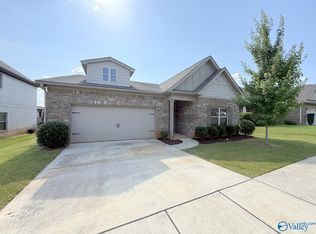
5k seller incentive with acceptable offer. Welcome to this beautifully updated home featuring an open-concept floor plan perfect for entertaining. The kitchen overlooks the family room and offers quartz countertops, a walk-in pantry, and under-cabinet lighting. The spacious primary suite includes LVP flooring, a soaking tub, separate tile shower, quartz counters, and a large walk-in closet. Recent updates include fresh paint throughout, a new dishwasher, ceiling fans in the secondary bedrooms, and a privacy fence. Enjoy relaxing on the covered back patio or cooling off at the community pool. Move-in ready and waiting for you!
For sale
Price cut: $5K (7/16)
$344,900
135 Ivy Vine Dr, Toney, AL 35773
4beds
2,136sqft
:
Get pre-qualified$2,199/mo
Single Family Residence
Built in 2024
10,018 Square Feet Lot
$-- Zestimate®
$161/sqft
$25/mo HOA
What's special
Beautifully updated homeFresh paint throughoutSoaking tubLarge walk-in closetQuartz countertopsCommunity poolWalk-in pantry
- 49 days |
- 110 |
- 0 |
Zillow last checked:
Listing updated:
Listed by:
Jason Williams 256-337-5635,
Cornerstone Real Estate
Source: ValleyMLS,MLS#: 21921195
Facts & features
Interior
Bedrooms & bathrooms
- Bedrooms: 4
- Bathrooms: 3
- Full bathrooms: 3
Rooms
- Room types: Master Bedroom, Living Room, Bedroom 2, Dining Room, Bedroom 3, Kitchen, Bedroom 4
Primary bedroom
- Features: Carpet, Smooth Ceiling
- Level: First
Bedroom 2
- Features: Carpet, Smooth Ceiling
- Level: First
- Area: 121
- Dimensions: 11 x 11
Bedroom 3
- Features: Carpet, Smooth Ceiling
- Level: First
- Area: 121
- Dimensions: 11 x 11
Bedroom 4
- Features: Carpet, Smooth Ceiling
- Level: First
- Area: 121
- Dimensions: 11 x 11
Dining room
- Features: Smooth Ceiling, LVP
- Level: First
- Area: 154
- Dimensions: 14 x 11
Kitchen
- Features: Eat-in Kitchen, Kitchen Island, Pantry, Smooth Ceiling, LVP, Quartz
- Area: 168
- Dimensions: 14 x 12
Living room
- Features: Recessed Lighting, Smooth Ceiling, LVP
- Area: 255
- Dimensions: 17 x 15
Heating
- Central 1
Cooling
- Central 1
Features
- Has basement: No
- Has fireplace: No
- Fireplace features: None
Interior area
- Total interior livable area: 2,136 sqft
Property
Parking
- Parking features: Garage-Two Car, Garage-Attached, Driveway-Concrete
Features
- Levels: One
- Stories: 1
Lot
- Size: 10,018 Square Feet
- Dimensions: 61 x 151
Details
- Parcel number: 0704170000040272
Construction
Type & style
- Home type: SingleFamily
- Architectural style: Ranch
- Property subtype: Single Family Residence
Materials
- Foundation: Slab
Condition
- New construction: No
- Year built: 2024
Utilities & green energy
- Sewer: Public Sewer
- Water: Public
Community & HOA
Community
- Subdivision: Ivy Hills
HOA
- Has HOA: Yes
- Amenities included: Pool, Common Grounds, Cabana
- Services included: Community Pool (OA), Common Grounds, Cabana
- HOA fee: $300 annually
- HOA name: Elite Management
Location
- Region: Toney
Financial & listing details
- Price per square foot: $161/sqft
- Tax assessed value: $331,000
- Annual tax amount: $2,561
- Date on market: 6/18/2026
Estimated market value
Not available
Estimated sales range
Not available
Not available
Price history
| Date | Event | Price |
|---|---|---|
| 7/16/2026 | Price change | $344,900-1.4%$161/sqft |
Source:  ValleyMLS #21921195 Report a problem ValleyMLS #21921195 Report a problem | ||
| 6/18/2026 | Listed for sale | $349,900+4.4%$164/sqft |
Source: ValleyMLS #21921195 Report a problem | ||
| 6/2/2026 | Listing removed | $334,999$157/sqft |
Source: ValleyMLS #21912382 Report a problem | ||
| 5/29/2026 | Listed for sale | $334,999$157/sqft |
Source: ValleyMLS #21912382 Report a problem | ||
| 4/30/2026 | Listing removed | $334,999$157/sqft |
Source: ValleyMLS #21912382 Report a problem | ||
| 4/17/2026 | Price change | $334,999-1.2%$157/sqft |
Source: ValleyMLS #21912382 Report a problem | ||
| 3/16/2026 | Listed for sale | $339,000+1.2%$159/sqft |
Source: ValleyMLS #21912382 Report a problem | ||
| 10/30/2024 | Sold | $335,000-1.4%$157/sqft |
Source: ValleyMLS #21855694 Report a problem | ||
| 9/11/2024 | Pending sale | $339,900$159/sqft |
Source: ValleyMLS #21855694 Report a problem | ||
| 8/21/2024 | Price change | $339,900-2.9%$159/sqft |
Source: ValleyMLS #21855694 Report a problem | ||
| 4/20/2024 | Price change | $349,900-2.5%$164/sqft |
Source: ValleyMLS #21855694 Report a problem | ||
| 3/16/2024 | Listed for sale | $358,916+26%$168/sqft |
Source: ValleyMLS #21855694 Report a problem | ||
| 2/29/2024 | Listing removed | -- |
Source:  Davidson Homes, Inc. Report a problem Davidson Homes, Inc. Report a problem | ||
| 1/26/2024 | Listed for sale | $284,900$133/sqft |
Source: Davidson Homes, Inc. Report a problem | ||
Public tax history
| Year | Property taxes | Tax assessment |
|---|---|---|
| 2025 | $2,561 | $66,200 |
Find assessor info on the county website
Monthly payment
Est. payment
Payment breakdown
Explore the cost of this home by adjusting the details. Changes won't be saved.Climate risks
Neighborhood: 35773
Nearby schools
GreatSchools rating
- 4/10Madison Cross Roads Elementary SchoolGrades: PK-5Distance: 5.4 mi
- 6/10Sparkman Middle SchoolGrades: 6-8Distance: 3.5 mi
- 2/10Sparkman Ninth Grade SchoolGrades: 9Distance: 4 mi
Schools provided by the listing agent
- Elementary: Madison Cross Roads
- Middle: Sparkman
- High: Sparkman
Source: ValleyMLS. This data may not be complete. We recommend contacting the local school district to confirm school assignments for this home.
- $344,2264 bd2 ba1.9k sqft131 Ivy Vine Dr, Toney, AL 35773Sold

- $65,000-- bd-- ba-- sqft129 Ivy Vine Dr, Toney, AL 35773Off Market
- $291,2643 bd2 ba1.6k sqft139 Ivy Vine Dr, Toney, AL 35773Sold
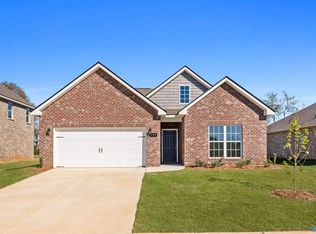
- $279,9003 bd2 ba1.4k sqft138 Ivy Vine Dr, Toney, AL 35773Sold
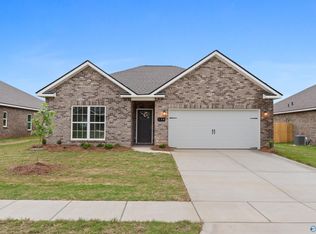
- $389,0004 bd3 ba2.7k sqft143 Ivy Vine Dr, Toney, AL 35773Sold
- $339,9004 bd3 ba1.9k sqft141 Ivy Vine Dr, Toney, AL 35773Sold
- $320,0004 bd3 ba2.1k sqft140 Ivy Vine Dr, Toney, AL 35773Sold
- from $299,9004 bd2 ba1.9k sqftThe Daphne Plan, Ivy Hills, Toney, AL 35773New Construction
A local agent can set up tours, give advice and negotiate with sellers.
Similar homes
- $346,1504 bd3 ba2.1k sqft115 Daniels Run Dr, Harvest, AL 35749New Construction
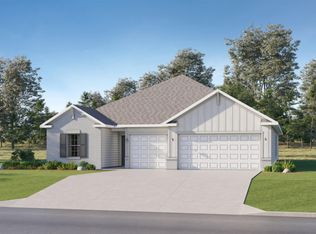 MLS ID #21920087, Stanford Stephens. ValleyMLS
 - $339,7684 bd3 ba2.1k sqft309 Susan Lynn Dr, Meridianville, AL 35759New Construction
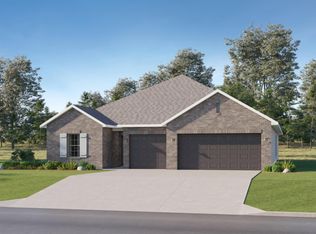 MLS ID #21920349, Stanford Stephens. ValleyMLS
 - from $399,9004 bd3 ba2.5k sqft2596 Plan, Soland Farms at Beaver Dam, Toney, AL 35773New Construction
 Webster Homes
 - $334,9004 bd3 ba2k sqft7921 Gabriela Dr NW, Huntsville, AL 35806For Sale
 MLS ID #21922347, Rod Weaver. ValleyMLS
 - $340,0004 bd2 ba2.1k sqft108 Umbra Cir, Huntsville, AL 35811For SaleMLS ID #21921533, Phyllis Carroll. ValleyMLS
- $343,0004 bd2 ba2.3k sqft132 Virtue Way, Harvest, AL 35749For SaleMLS ID #21924395, Connie Howell. ValleyMLS
- $359,9004 bd4 ba2.5k sqft124 Fairways Pass, Meridianville, AL 35759New ConstructionValleyMLS
- $341,2505 bd3 ba2.3k sqft143 Fenwick Pl, Harvest, AL 35749New ConstructionMLS ID #21920944, Mathew Nixon. ValleyMLS
- $340,0003 bd2 ba1.8k sqft254 Narrow Ln, New Market, AL 35761For SaleMLS ID #21920650, Linda Hypes. ValleyMLS
- $339,0004 bd3 ba2.2k sqft184 Summer Pointe Ln, Madison, AL 35757For SaleMLS ID #21919379, Moe Mossa. ValleyMLS
- $319,0003 bd2 ba1.6k sqft223 Silver Breeze Ct, Harvest, AL 35749For Sale By Owner
- $274,9003 bd2 ba1.6k sqft153 Gardencove Cir, Huntsville, AL 35810For SaleMLS ID #21925517, Joanna Collins. ValleyMLS
- $334,5004 bd3 ba2.1k sqft129 Branton Ct, New Market, AL 35761For SaleMLS ID #21921198, Allison Briles. ValleyMLS
- $299,9004 bd3 ba2.1k sqft114 Branton Ct, New Market, AL 35761For SaleMLS ID #21925778, Carl Thomas. ValleyMLS
- $285,0003 bd3 ba1.8k sqft1684 Carroll Rd, Harvest, AL 35749For SaleMLS ID #21921938, Lynette Miller. ValleyMLS
- $339,9003 bd2 ba2.2k sqft116 Riley Cir, Fayetteville, TN 37334For Sale
 MLS ID #3320549, John Michael Peck. RealTracs MLS as distributed by MLS GRID
 - $279,9004 bd2 ba1.8k sqft336 Shady Ln, Hazel Green, AL 35750For Sale
 MLS ID #21458710, Kate OQuinn, Keller Williams Realty Vestavia. GALMLS
 - $339,9003 bd2 ba1.6k sqft3605 7th Ave SW, Huntsville, AL 35805For SaleMLS ID #21922484, Shelby Stricklin. ValleyMLS
- $247,6503 bd2 ba1.4k sqft116 Coral Bells Rd, Toney, AL 35773New ConstructionValleyMLS
- $349,5003 bd2 ba1.6k sqft817 Crestview Dr, Madison, AL 35758For SaleMLS ID #21924132, Jason Tiede. ValleyMLS
