*Tivoli II plan in pool/cabana community The Retreat, right off Hwy 431 offering quick access to Downtown Huntsville! Corner oversized homesite! This new single-story home takes comfort to the next level, showcasing an open-concept layout to enhance modern living and entertainment. It includes a fully equipped kitchen w/a center island and adjoining café complemented by a formal dining room, a spacious family room and a covered porch for outdoor activities. USDA eligible. Publix nearby. Photos of a similar model. Finishes may vary. Est April Completion
New construction
Price cut: $8.7K (7/10)
$339,768
309 Susan Lynn Dr, Meridianville, AL 35759
4beds
2,172sqft
Single Family Residence
Built in ----
9,583 Square Feet Lot
$339,300 Zestimate®
$156/sqft
$29/mo HOA
What's special
Formal dining roomOpen-concept layoutCorner oversized homesiteSpacious family room
- 70 days |
- 36 |
- 4 |
Zillow last checked:
Listing updated:
Listed by:
Stanford Stephens 256-860-8295,
Lennar Homes Coastal Realty
Source: ValleyMLS,MLS#: 21920349
Facts & features
Interior
Bedrooms & bathrooms
- Bedrooms: 4
- Bathrooms: 3
- Full bathrooms: 3
Rooms
- Room types: Master Bedroom, Living Room, Bedroom 2, Dining Room, Bedroom 3, Kitchen, Bedroom 4, Office/Study, Laundry
Primary bedroom
- Features: 9’ Ceiling, Ceiling Fan(s), Carpet, Walk-In Closet(s)
- Level: First
- Area: 210
- Dimensions: 14 x 15
Bedroom 2
- Features: 9’ Ceiling, Carpet, Smooth Ceiling
- Level: First
- Area: 110
- Dimensions: 10 x 11
Bedroom 3
- Features: 9’ Ceiling, Carpet, Smooth Ceiling
- Level: First
- Area: 110
- Dimensions: 10 x 11
Bedroom 4
- Features: 9’ Ceiling, Carpet, Smooth Ceiling
- Level: First
- Area: 110
- Dimensions: 10 x 11
Dining room
- Features: 9’ Ceiling, Laminate Floor
- Level: First
- Area: 121
- Dimensions: 11 x 11
Kitchen
- Features: 9’ Ceiling, Laminate Floor, Smooth Ceiling
- Level: First
- Area: 187
- Dimensions: 11 x 17
Living room
- Features: 9’ Ceiling, Ceiling Fan(s), Laminate Floor
- Level: First
- Area: 272
- Dimensions: 17 x 16
Heating
- Central 1, Electric
Cooling
- Central 1, Electric
Appliances
- Included: Oven, Dishwasher, Microwave, Gas Oven, Disposal, Electric Water Heater
Features
- Has basement: No
- Has fireplace: No
- Fireplace features: None
Interior area
- Total interior livable area: 2,172 sqft
Property
Parking
- Parking features: Garage-Three Car, Garage-Attached, Garage Door Opener, Garage Faces Front
Features
- Levels: One
- Stories: 1
- Patio & porch: Covered Patio, Front Porch
- Exterior features: Curb/Gutters, Sidewalk
Lot
- Size: 9,583 Square Feet
Construction
Type & style
- Home type: SingleFamily
- Architectural style: Ranch
- Property subtype: Single Family Residence
Materials
- Foundation: Slab
Condition
- New Construction
- New construction: Yes
Details
- Builder name: LENNAR HOMES
Utilities & green energy
- Sewer: Public Sewer
- Water: Public
Community & HOA
Community
- Features: Curbs
- Security: Security System
- Subdivision: The Retreat At Duck Point
HOA
- Has HOA: Yes
- Amenities included: Pool, Common Grounds, Cabana
- Services included: Community Pool (OA), Common Grounds, Cabana
- HOA fee: $350 annually
- HOA name: The Retreat
Location
- Region: Meridianville
Financial & listing details
- Price per square foot: $156/sqft
- Date on market: 6/9/2026
Estimated market value
$339,300
$322,000 - $356,000
$2,257/mo
Price history
| Date | Event | Price |
|---|---|---|
| 7/10/2026 | Price change | $339,768-2.5%$156/sqft |
Source:  ValleyMLS #21920349 Report a problem ValleyMLS #21920349 Report a problem | ||
| 6/9/2026 | Listed for sale | $348,480+0.1%$160/sqft |
Source: ValleyMLS #21920349 Report a problem | ||
| 4/6/2026 | Listing removed | $347,980$160/sqft |
Source:  Lennar Homes Report a problem Lennar Homes Report a problem | ||
| 3/22/2026 | Price change | $347,980+0.5%$160/sqft |
Source: Lennar Homes Report a problem | ||
| 2/20/2026 | Price change | $346,230+0.3%$159/sqft |
Source: Lennar Homes Report a problem | ||
| 2/18/2026 | Listed for sale | $345,230$159/sqft |
Source: Lennar Homes Report a problem | ||
Public tax history
Tax history is unavailable.
Monthly payment
Est. payment
Payment breakdown
Explore the cost of this home by adjusting the details. Changes won't be saved.Climate risks
Neighborhood: 35759
Nearby schools
GreatSchools rating
- 10/10Lynn Fanning Elementary SchoolGrades: K-2Distance: 2.5 mi
- 5/10Meridianville Middle SchoolGrades: 6-8Distance: 0.8 mi
- 8/10Hazel Green High SchoolGrades: 9-12Distance: 3.6 mi
Schools provided by the listing agent
- Elementary: Lynn Fanning
- Middle: Meridianville
- High: Hazel Green
Source: ValleyMLS. This data may not be complete. We recommend contacting the local school district to confirm school assignments for this home.
- $65,000-- bd-- ba-- sqft309 Susan Lynn Way, Meridianville, AL 35759Off Market
- $65,000-- bd-- ba-- sqft307 Susan Lynn Way, Meridianville, AL 35759Off Market
- $65,000-- bd-- ba-- sqft311 Susan Lynn Way, Meridianville, AL 35759Off Market
- $65,000-- bd-- ba-- sqft305 Susan Lynn Way, Meridianville, AL 35759Off Market
- $65,000-- bd-- ba-- sqft313 Susan Lynn Way, Meridianville, AL 35759Off Market
- $357,9904 bd3 ba2.5k sqft310 Susan Lynn Dr, Meridianville, AL 35759Sold
- $372,4904 bd3 ba2.5k sqft314 Allene Way, Meridianville, AL 35759Pending
- $319,0004 bd3 ba1.9k sqft312 Allene Way, Meridianville, AL 35759Pending
A local agent can set up tours, give advice and negotiate with sellers.
Similar homes
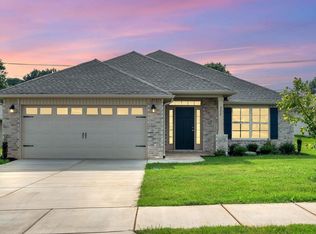
- $308,3964 bd3 ba2.2k sqft266 Poppy Trl, Meridianville, AL 35759New Construction
 MLS ID #21906764, Josh White. ValleyMLS
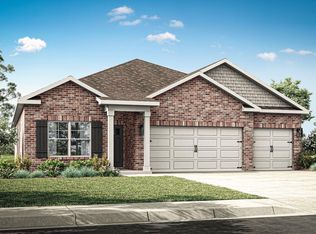
 - $332,4004 bd3 ba2k sqft267 List Rd, Huntsville, AL 35810New Construction
 ValleyMLS
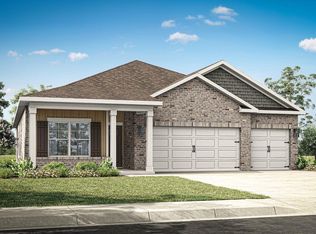
 - $332,9004 bd3 ba2k sqft268 List Rd, Huntsville, AL 35810New Construction
 ValleyMLS
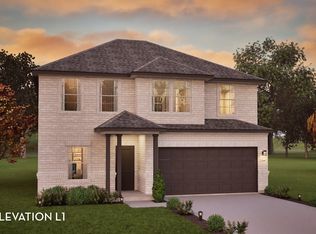
 - from $383,9904 bd3 ba2.5k sqftRio Grande Plan, Cottages at Moore's Mill, Meridianville, AL 35759New Construction
 Castlerock Communities
 - $335,9004 bd3 ba2k sqft256 List Rd, Huntsville, AL 35810New ConstructionMLS ID #21916386, Abel Genao. ValleyMLS
- $329,9004 bd3 ba2k sqft258 List Rd, Huntsville, AL 35810New ConstructionValleyMLS
- $331,7254 bd3 ba2.2k sqft101 Vickery Ct, Huntsville, AL 35810New ConstructionMLS ID #21918305, Candy Holley. ValleyMLS
- from $339,9003 bd2 ba2.2k sqftThe Cambridge Plan, Colonial Pointe - N, Meridianville, AL 35759New ConstructionLegacy Homes Alabama
- from $361,9004 bd3 ba2.6k sqftThe Rockdale Plan, Colonial Pointe - N, Meridianville, AL 35759New ConstructionLegacy Homes Alabama
- from $317,9004 bd3 ba2k sqftMadison Plan, Briercreek, Meridianville, AL 35759New ConstructionDR Horton
- $374,9004 bd3 ba2.5k sqft266 List Rd, Huntsville, AL 35810New ConstructionValleyMLS
- $375,4004 bd3 ba2.5k sqft265 List Rd, Huntsville, AL 35810New ConstructionMLS ID #21922293, Abel Genao. ValleyMLS
- from $319,9003 bd2 ba1.9k sqftThe Winchester Plan, Colonial Pointe - N, Meridianville, AL 35759New ConstructionLegacy Homes Alabama
- $323,9004 bd3 ba2.2k sqft204 Rim Rock Cir, Huntsville, AL 35810For SaleMLS ID #21892837, Candy Holley. ValleyMLS
- $326,7254 bd3 ba2.2k sqft111 Ridgeland Trl, Huntsville, AL 35810New ConstructionMLS ID #21903049, Candy Holley. ValleyMLS
- from $284,9004 bd2 ba1.8k sqftCali Plan, Briercreek, Meridianville, AL 35759New ConstructionDR Horton
- from $389,9004 bd3 ba3.1k sqftThe Lincoln Plan, Colonial Pointe - N, Meridianville, AL 35759New ConstructionLegacy Homes Alabama
- from $329,9004 bd3 ba2k sqftMadison Plan, Wyndhurst Manor South, Huntsville, AL 35810New ConstructionDR Horton
- $297,1654 bd2 ba1.8k sqft149 Ridgeland Trl, Huntsville, AL 35810New ConstructionMLS ID #21922986, Candy Holley. ValleyMLS
- $470,0004 bd3 ba3.1k sqft207 Nellie Faye Ln, Meridianville, AL 35759For SaleMLS ID #21912734, Vanessa Pham. ValleyMLS
