This stunning home offers 4 spacious bedrooms and 3 full bathrooms, complete with a formal dining room, breakfast area, and a convenient pocket office. The master suite features a walk-in closet that connects directly to the laundry room, along with a luxurious master bath that includes separate vanities, a garden tub, and a beautifully tiled shower. Enjoy cooking in the modern kitchen with a large island, walk-in pantry, recessed lighting, and elegant pendant lights. Additional features include a mud room for everyday convenience and a covered porch and patio perfect for relaxing or entertaining. Bonus Features: The garage has a mini kitchen, custom cabinets, and Tesla charger plug.
For sale
Price cut: $5K (8/25)
$465,000
207 Nellie Faye Ln, Meridianville, AL 35759
4beds
3,151sqft
Single Family Residence
Built in 2023
0.45 Acres Lot
$463,800 Zestimate®
$148/sqft
$24/mo HOA
What's special
Formal dining roomMaster suiteGarden tubLuxurious master bathSeparate vanitiesElegant pendant lightsConvenient pocket office
- 160 days |
- 229 |
- 20 |
Zillow last checked:
Listing updated:
Listed by:
Vanessa Pham 256-655-3884,
Legend Realty
Source: ValleyMLS,MLS#: 21912734
Facts & features
Interior
Bedrooms & bathrooms
- Bedrooms: 4
- Bathrooms: 3
- Full bathrooms: 3
Rooms
- Room types: Master Bedroom, Living Room, Bedroom 2, Dining Room, Bedroom 3, Kitchen, Bedroom 4, Breakfast
Primary bedroom
- Features: Ceiling Fan(s), Carpet, Smooth Ceiling, Tray Ceiling(s)
- Level: First
- Area: 280
- Dimensions: 14 x 20
Bedroom 2
- Features: Carpet, Smooth Ceiling
- Level: First
- Area: 154
- Dimensions: 11 x 14
Bedroom 3
- Features: Carpet, Smooth Ceiling
- Level: First
- Area: 132
- Dimensions: 11 x 12
Bedroom 4
- Features: Carpet, Smooth Ceiling
- Level: First
- Area: 132
- Dimensions: 11 x 12
Dining room
- Features: 10’ + Ceiling, Crown Molding, Smooth Ceiling, Tile
- Level: First
- Area: 156
- Dimensions: 12 x 13
Kitchen
- Features: Crown Molding, Eat-in Kitchen, Kitchen Island, Recessed Lighting, Quartz
- Level: First
- Area: 192
- Dimensions: 12 x 16
Living room
- Features: 10’ + Ceiling, Ceiling Fan(s), Crown Molding, Tile
- Level: First
- Area: 414
- Dimensions: 18 x 23
Heating
- Central 1, Natural Gas
Cooling
- Central 1
Features
- Has basement: No
- Has fireplace: No
- Fireplace features: None
Interior area
- Total interior livable area: 3,151 sqft
Property
Parking
- Parking features: Garage-Two Car, Garage-Detached, Driveway-Concrete
Features
- Levels: One
- Stories: 1
Lot
- Size: 0.45 Acres
- Dimensions: 96 x 25 x 138 x 121 x 163
Details
- Parcel number: 0804170000001132
Construction
Type & style
- Home type: SingleFamily
- Architectural style: Ranch
- Property subtype: Single Family Residence
Materials
- Foundation: Slab
Condition
- New construction: No
- Year built: 2023
Utilities & green energy
- Sewer: Private Sewer
- Water: Public
Community & HOA
Community
- Subdivision: Mccollum Manor
HOA
- Has HOA: Yes
- HOA fee: $285 annually
- HOA name: Hughes Properties
Location
- Region: Meridianville
Financial & listing details
- Price per square foot: $148/sqft
- Tax assessed value: $458,600
- Annual tax amount: $1,603
- Date on market: 3/20/2026
Estimated market value
$463,800
$441,000 - $487,000
$2,467/mo
Price history
| Date | Event | Price |
|---|---|---|
| 8/25/2026 | Listing removed | $3,150$1/sqft |
Source: Zillow Rentals Report a problem | ||
| 8/25/2026 | Price change | $465,000-1.1%$148/sqft |
Source:  ValleyMLS #21912734 Report a problem ValleyMLS #21912734 Report a problem | ||
| 7/17/2026 | Price change | $470,000-2.1%$149/sqft |
Source: ValleyMLS #21912734 Report a problem | ||
| 7/6/2026 | Listed for rent | $3,150$1/sqft |
Source: Zillow Rentals Report a problem | ||
| 6/17/2026 | Listing removed | $3,150$1/sqft |
Source: Zillow Rentals Report a problem | ||
| 4/10/2026 | Price change | $480,000-3%$152/sqft |
Source: ValleyMLS #21912734 Report a problem | ||
| 4/9/2026 | Listed for rent | $3,150$1/sqft |
Source: Zillow Rentals Report a problem | ||
| 3/20/2026 | Listed for sale | $495,000+12.4%$157/sqft |
Source: ValleyMLS #21912734 Report a problem | ||
| 9/5/2023 | Sold | $440,320$140/sqft |
Source: ValleyMLS #1838005 Report a problem | ||
| 7/5/2023 | Pending sale | $440,320$140/sqft |
Source: ValleyMLS #1838005 Report a problem | ||
| 7/5/2023 | Listed for sale | $440,320$140/sqft |
Source: ValleyMLS #1838005 Report a problem | ||
Public tax history
| Year | Property taxes | Tax assessment |
|---|---|---|
| 2025 | $1,603 | $45,860 |
Find assessor info on the county website
Monthly payment
Est. payment
Payment breakdown
Explore the cost of this home by adjusting the details. Changes won't be saved.Climate risks
Neighborhood: 35759
Nearby schools
GreatSchools rating
- 10/10Lynn Fanning Elementary SchoolGrades: K-2Distance: 1.7 mi
- 7/10Meridianville Middle SchoolGrades: 6-8Distance: 2.6 mi
- 8/10Hazel Green High SchoolGrades: 9-12Distance: 5.1 mi
Schools provided by the listing agent
- Elementary: Lynn Fanning
- Middle: Meridianville
- High: Hazel Green
Source: ValleyMLS. This data may not be complete. We recommend contacting the local school district to confirm school assignments for this home.
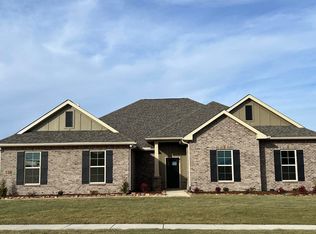
- $452,7855 bd3 ba3.2k sqft220 Nellie Faye Ln, Meridianville, AL 35759Sold
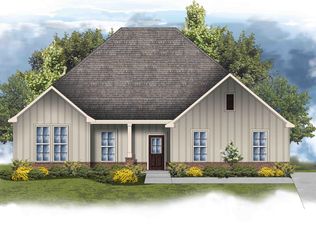
- $421,5706 bd3 ba2.3k sqft210 Nellie Faye Ln, Meridianville, AL 35759Sold
- $462,4654 bd4 ba3.3k sqft219 Nellie Faye Ln, Meridianville, AL 35759Sold

- $438,0554 bd3 ba3k sqft218 Nellie Faye Ln, Meridianville, AL 35759Sold
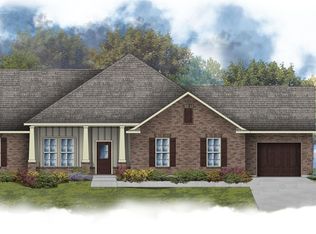
- $439,9004 bd3 ba2.9k sqft216 Nellie Faye Ln, Meridianville, AL 35759For Sale
- $425,0005 bd3 ba3.2k sqft204 Nellie Faye Ln, Meridianville, AL 35759Sold
- $446,6904 bd3 ba3k sqft221 Nellie Faye Ln, Meridianville, AL 35759Sold
- $458,6004 bd3 ba2.9k sqft222 Nellie Faye Ln, Meridianville, AL 35759Sold
A local agent can set up tours, give advice and negotiate with sellers.
Similar homes
- $510,0004 bd4 ba3.2k sqft112 Nuckolls Ln, Meridianville, AL 35759For Sale
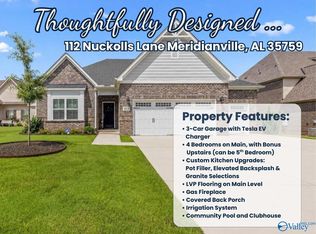 MLS ID #21923675, Teresa Rexing. ValleyMLS
 - $361,9904 bd2 ba2.3k sqft107 Kit Fox Dr, Meridianville, AL 35759New Construction
 ValleyMLS
 - $359,9004 bd4 ba2.5k sqft124 Fairways Pass, Meridianville, AL 35759New Construction
 ValleyMLS
 - from $429,9004 bd3 ba2.5k sqft2596 Plan, Shoal Creek, Meridianville, AL 35759New Construction
 Webster Homes
 - from $408,9004 bd4 ba3.1k sqftThe Valencia Plan, Briercreek, Meridianville, AL 35759New ConstructionDavidson Homes, Inc.
- $659,9004 bd4 ba3k sqft175 Pike Parvin Rd, Meridianville, AL 35759New ConstructionMLS ID #21904049, Hunter Rowland. ValleyMLS
- from $433,5994 bd4 ba2.4k sqftShackleford Plan, Parvin Preserve, Meridianville, AL 35759New ConstructionStone Martin Builders
- from $418,1994 bd4 ba2.4k sqftShackleford Plan, Whitaker Landing, Meridianville, AL 35759New ConstructionStone Martin Builders
- from $384,9004 bd4 ba2.8k sqftThe Oxford Plan, Briercreek, Meridianville, AL 35759New ConstructionDavidson Homes, Inc.
- $424,9003 bd3 ba2.8k sqft126 Golden Harvest Dr, New Market, AL 35761For SaleMLS ID #21920152, Ben Cole. ValleyMLS
- $308,3964 bd3 ba2.2k sqft266 Poppy Trl, Meridianville, AL 35759New ConstructionMLS ID #21906764, Josh White. ValleyMLS
- $535,2664 bd4 ba3.1k sqft105 Nuckolls Ln, Meridianville, AL 35759New ConstructionMLS ID #1812567, Renee Fox. ValleyMLS
- $489,9005 bd5 ba3.8k sqft408 Arcanum Ln, New Market, AL 35761For SaleMLS ID #21911678, Mary Gregory. ValleyMLS
- $483,9004 bd4 ba3.8k sqft191 Pennington Ave, Huntsville, AL 35811New ConstructionValleyMLS
- $445,9004 bd3 ba2.6k sqft121 Ranna Dr, Huntsville, AL 35811New ConstructionValleyMLS
- $477,9004 bd4 ba3.8k sqft112 Verizon St, Huntsville, AL 35761New ConstructionValleyMLS
- $429,9004 bd4 ba3.1k sqft259 Saddle St, Huntsville, AL 35761New ConstructionValleyMLS
- from $389,9004 bd3 ba3.1k sqftThe Lincoln Plan, Colonial Pointe - N, Meridianville, AL 35759New ConstructionLegacy Homes Alabama
- $439,9004 bd4 ba3.8k sqft206 Pennington Ave, Huntsville, AL 35811New ConstructionValleyMLS
- $364,9004 bd3 ba2.5k sqft201 Rim Rock Cir, Huntsville, AL 35810For SaleMLS ID #21892840, Candy Holley. ValleyMLS
