******MODEL HOME NOT FOR SALE********* The St. James features a stunning kitchen complete with a huge island and gorgeous granite countertops. The dining space features a shiplap accent wall, the kitchen opens up to an extraordinarily great room. featuring a vaulted ceiling, elegant hardwood flooring, and an attractive fireplace. The plan is rounded out exquisitely with a 3-car garage with plenty of storage space or hobby space. Whitaker Landing is a pool and cabana community.
New construction
$535,266
105 Nuckolls Ln, Meridianville, AL 35759
4beds
3,135sqft
:
Get pre-qualified$3,570/mo
Single Family Residence
Built in ----
-- sqft lot
$-- Zestimate®
$171/sqft
$54/mo HOA
What's special
Huge islandAttractive fireplaceElegant hardwood flooringVaulted ceilingGorgeous granite countertopsShiplap accent wall
- 573 days |
- 112 |
- 5 |
Zillow last checked:
Listing updated:
Listed by:
Renee Fox 256-286-5024,
Porch Light Real Estate LLC
Source: ValleyMLS,MLS#: 1812567
Facts & features
Interior
Bedrooms & bathrooms
- Bedrooms: 4
- Bathrooms: 4
- Full bathrooms: 4
Rooms
- Room types: Foyer, Master Bedroom, Bedroom 2, Bedroom 3, Kitchen, Bedroom 4, Great Room
Primary bedroom
- Features: 9’ Ceiling, Crown Molding, Recessed Lighting, Smooth Ceiling, Wood Floor
- Level: First
- Area: 182
- Dimensions: 14 x 13
Bedroom 2
- Features: 9’ Ceiling, Ceiling Fan(s), Carpet, Smooth Ceiling, Walk-In Closet(s)
- Level: First
- Area: 156
- Dimensions: 12 x 13
Bedroom 3
- Features: 9’ Ceiling, Ceiling Fan(s), Carpet, Smooth Ceiling
- Level: First
- Area: 156
- Dimensions: 12 x 13
Bedroom 4
- Features: 9’ Ceiling, Ceiling Fan(s), Carpet, Smooth Ceiling
- Level: First
- Area: 143
- Dimensions: 11 x 13
Great room
- Features: Ceiling Fan(s), Crown Molding, Recessed Lighting, Smooth Ceiling, Vaulted Ceiling(s), Wood Floor
- Level: First
- Area: 342
- Dimensions: 18 x 19
Kitchen
- Features: Crown Molding, Granite Counters, Kitchen Island, Recessed Lighting, Smooth Ceiling, Wood Floor
- Level: First
- Area: 352
- Dimensions: 16 x 22
Heating
- Central 1, Electric
Cooling
- Central 1, Electric
Appliances
- Included: Range, Microwave, Disposal, Gas Water Heater
Features
- Smart Thermostat
- Has basement: No
- Number of fireplaces: 1
- Fireplace features: Gas Log, One
Interior area
- Total interior livable area: 3,135 sqft
Property
Parking
- Parking features: Garage-Three Car, Garage Faces Front
Features
- Levels: One
- Stories: 1
Details
- Parcel number: 000000000000005155
- Other equipment: Electronic Locks
Construction
Type & style
- Home type: SingleFamily
- Architectural style: Ranch,Craftsman
- Property subtype: Single Family Residence
Materials
- Foundation: Slab
Condition
- New Construction
- New construction: Yes
Details
- Builder name: STONE MARTIN BUILDERS LLC
Utilities & green energy
- Sewer: Public Sewer
- Water: Public
Community & HOA
Community
- Security: Audio/Video Camera
- Subdivision: Whitaker Landing
HOA
- Has HOA: Yes
- HOA fee: $650 annually
- HOA name: HOA Alabama
Location
- Region: Meridianville
Financial & listing details
- Price per square foot: $171/sqft
- Tax assessed value: $499,700
- Annual tax amount: $3,594
- Date on market: 1/15/2025
Estimated market value
Not available
Estimated sales range
Not available
Not available
Price history
| Date | Event | Price |
|---|---|---|
| 1/15/2025 | Listed for sale | $535,266$171/sqft |
Source:  ValleyMLS #1812567 Report a problem ValleyMLS #1812567 Report a problem | ||
| 12/12/2024 | Listing removed | $535,266$171/sqft |
Source: ValleyMLS #1812567 Report a problem | ||
| 7/2/2022 | Listed for sale | $535,266+664.7%$171/sqft |
Source: ValleyMLS #1812567 Report a problem | ||
| 12/3/2021 | Sold | $70,000$22/sqft |
Source: Public Record Report a problem | ||
Public tax history
| Year | Property taxes | Tax assessment |
|---|---|---|
| 2025 | $3,594 +90.3% | $99,940 +90.4% |
| 2024 | $1,889 +18.4% | $52,480 +18.7% |
| 2023 | $1,595 +266.1% | $44,220 +240.2% |
| 2022 | $436 | $13,000 |
Find assessor info on the county website
Monthly payment
Est. payment
Payment breakdown
Explore the cost of this home by adjusting the details. Changes won't be saved.Climate risks
Neighborhood: 35759
Nearby schools
GreatSchools rating
- 10/10Lynn Fanning Elementary SchoolGrades: K-2Distance: 4.5 mi
- 5/10Meridianville Middle SchoolGrades: 6-8Distance: 3.1 mi
- 8/10Hazel Green High SchoolGrades: 9-12Distance: 6.2 mi
Schools provided by the listing agent
- Elementary: Lynn Fanning
- Middle: Meridianville
- High: Hazel Green
Source: ValleyMLS. This data may not be complete. We recommend contacting the local school district to confirm school assignments for this home.
- $430,7004 bd3 ba2.3k sqft321 Anna Dora Way, Meridianville, AL 35759Off Market

- $470,500-- bd2 ba3.1k sqft107 Prairie Knoll Cir, Meridianville, AL 35759Off Market
- $413,9004 bd3 ba2.5k sqft109 Prairie Knoll Cir, Meridianville, AL 35759Sold

- $433,9004 bd3 ba2.8k sqft105 Prairie Knoll Cir, Meridianville, AL 35759Off Market
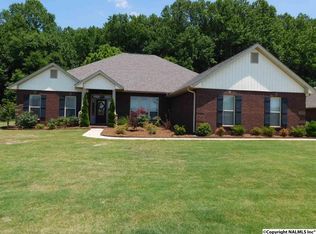
- $460,200-- bd1 ba3.2k sqft106 Prairie Knoll Cir, Meridianville, AL 35759Off Market
- $488,6004 bd3 ba2.8k sqft110 Prairie Knoll Cir, Meridianville, AL 35759Off Market
- $517,000-- bd2 ba3.2k sqft108 Prairie Knoll Cir, Meridianville, AL 35759Off Market
- $560,2004 bd3 ba3k sqft111 Prairie Knoll Cir, Meridianville, AL 35759Off Market
A local agent can set up tours, give advice and negotiate with sellers.
Similar homes
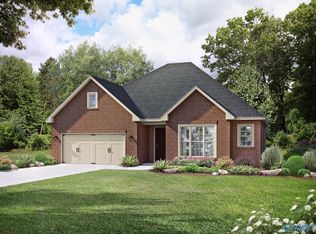
- $380,9414 bd3 ba2.6k sqft120 Slade Thomas Dr, Meridianville, AL 35759New Construction
 ValleyMLS
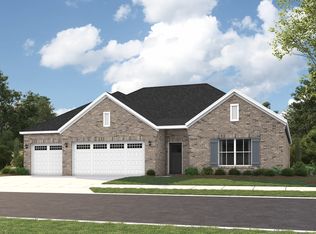
 - from $488,4994 bd4 ba2.4k sqftShackleford Plan, Nature's Walk on the Flint, Toney, AL 35773New Construction
 Stone Martin Builders
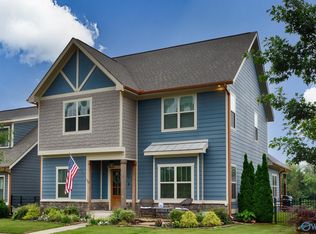
 - $529,0004 bd4 ba2.9k sqft1502 Trek St, Huntsville, AL 35811For Sale
 MLS ID #21920560, Kelsey Zwack Pizzato. ValleyMLS
 - from $418,1994 bd4 ba2.4k sqftShackleford Plan, Whitaker Landing, Meridianville, AL 35759New ConstructionStone Martin Builders
- from $433,5994 bd4 ba2.4k sqftShackleford Plan, Parvin Preserve, Meridianville, AL 35759New ConstructionStone Martin Builders
- $529,0004 bd4 ba3k sqft216 Count Fleet Ct, Madison, AL 35756For SaleMLS ID #21916652, Isabel Rodriguez. ValleyMLS
- $491,9004 bd4 ba3.1k sqft348 Wanto Ln, Huntsville, AL 35811New ConstructionValleyMLS
- $308,3964 bd3 ba2.2k sqft266 Poppy Trl, Meridianville, AL 35759For SaleMLS ID #21906764, Chloe Baines. ValleyMLS
- $525,0003 bd3 ba2.8k sqft1612 Bridgedale St, Huntsville, AL 35811For SaleMLS ID #21918877, Robert Lewis. ValleyMLS
- $364,9004 bd3 ba2.5k sqft201 Rim Rock Cir, Huntsville, AL 35810For SaleMLS ID #21892840, Candy Holley. ValleyMLS
- $429,9004 bd4 ba3.1k sqft259 Saddle St, Huntsville, AL 35761New ConstructionValleyMLS
- $539,9004 bd3 ba2.2k sqft222 Saint Louis St, Madison, AL 35758For SaleMLS ID #21923567, Deborah Haney. ValleyMLS
- $649,1094 bd4 ba3.5k sqft100 Green Lite Way, Huntsville, AL 35811New ConstructionValleyMLS
- from $379,9003 bd3 ba2.7k sqftThe Finleigh Plan, Briercreek, Meridianville, AL 35759New ConstructionDavidson Homes, Inc.
- $604,9004 bd4 ba3.4k sqft200 Midvale Cir, Harvest, AL 35749For SaleMLS ID #21915504, Chanda Davis. ValleyMLS
- from $526,7923 bd3 ba3.5k sqftThe Finleigh with Bonus Plan, Riverton Preserve, Huntsville, AL 35811New ConstructionDavidson Homes, Inc.
- $555,0005 bd4 ba3.2k sqft130 Waxwing St, Madison, AL 35758For SaleMLS ID #21921413, Lynn Burbach. ValleyMLS
- $450,0004 bd3 ba2.8k sqft1530 Trek St, Huntsville, AL 35811For SaleMLS ID #21925051, Robin Gerrish. ValleyMLS
- $331,7254 bd3 ba2.2k sqft101 Vickery Ct, Huntsville, AL 35810New ConstructionMLS ID #21918305, Candy Holley. ValleyMLS
- $515,0003 bd4 ba2.2k sqft802 Minor St NE, Huntsville, AL 35801For SaleMLS ID #21915948, Vicki VanValkenburgh. ValleyMLS
