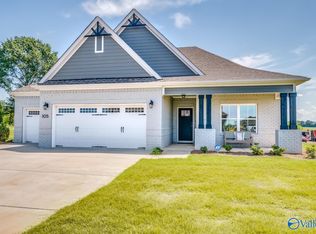
Model Home floor Plan! Open floor plan, FULL BRICK 4 Bedroom 3 Bath.HUGE Isolated Master w/sitting area on-suite w/2 walk in closets, jetted tub, separate shower, double vanity & private water room.Hardwood floors in Great Room, Foyer & Dining. Dining with 11 ft Trey Ceiling, Great Room with Trey Ceiling.Kitchen boasts beautiful granite, stainless steel appliances, raised panel cabinets & tile flooring. Beautiful gas log fireplace, rounded sheet rock corners, smooth ceiling. Vinyl trim, aluminum gutters, energy efficient easy tilt double pane windows,30yr architectural roof, 470 sq ft 2 car side entry garage. Beautiful landscaping, fenced back yard, covered patio.Sec System
This property is off market, which means it's not currently listed for sale or rent on Zillow. This may be different from what's available on other websites or public sources.