Skip main navigation
Sold for $420,458
  • $420,458

    321 Anna Dora Way, Meridianville, AL 35759

    4beds
    2,362sqft
    Single Family Residence
    Built in ----
    -- sqft lot
    $432,900 Zestimate®
    $178/sqft
    $2,088 Estimated rent

    Home value

    $432,900

    $411,000 - $455,000

    $2,088/mo

    Zestimate® history
    Loading
    Loading...

    Owner options

    List your home for rent

    $2,088/mo

    Rent Zestimate®

    Find your next renter with Zillow Rental Manager. Plus, with online applications, you can quickly screen prospective tenants – for free.

    Learn more

    $2,088/mo

    Rent Zestimate®

    Refinance and save

    $2,528/mo

    Est. payment

    Refinancing to a lower rate could help reduce your monthly payments and save thousands over the life of the loan.

    See today's rates

    $2,528/mo

    Est. payment

    Explore your selling options

    Work with a Zillow partner agent

    Leverage their expertise and Zillow's premium Showcase listings to get your home seen by more buyers.

    Get started

    List with your own agent

    Get your home in front of millions of buyers by listing it on Zillow.

    Learn how to do it

    Sell it yourself

    Take full control of how buyers see your home on Zillow by listing For Sale by Owner (FSBO).

    List your home

    What's special

    Natural gas fireplaceLarge bedroomHardwood flooringTiled showerSpacious walk in closetWalk in pantryCovered porch area
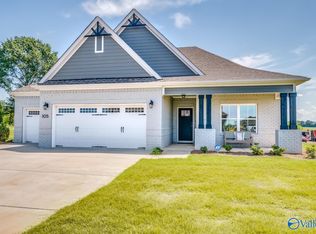
    FULLY CONSTRUCTED SPEC - The “Chatsworth” is a Ranch-style house that is sure to please. This 4 bedroom 3 bath plan starts with the refined foyer entry way that joins to the formal dining room rich with hardwood flooring. The kitchen offers built in appliances, granite countertops and walk in pantry. The large great room area is complete with a natural gas fireplace and opens out to a covered porch area that is great for relaxing after a long day. The master quarters provides a large bedroom and bathroom area with double granite vanities, garden/soaking tub, tiled shower with glass door and spacious walk in closet. This one story design will not disappoint!

    Zillow last checked:

    Listing updated:

    Listed by:

    Tiesha Simmons 334-589-3515,

    Porch Light Real Estate LLC

    Bought with:

    Terri King, 75503

    RE/MAX Unlimited

    Source: ValleyMLS,MLS#: 1810635MLS Logo

    Facts & features

    Interior

    Bedrooms & bathrooms
    • Bedrooms: 4
    • Bathrooms: 3
    • Full bathrooms: 3
    Rooms
    • Room types: Master Bedroom, Bedroom 2, Dining Room, Bedroom 3, Kitchen, Bedroom 4, Great Room, Laundry
    Primary bedroom
    • Features: Crown Molding, Recessed Lighting, Smooth Ceiling, Wood Floor
    • Level: First
    • Area: 240
    • Dimensions: 16 x 15
    Bedroom 2
    • Features: Ceiling Fan(s), Carpet, Smooth Ceiling, Walk-In Closet(s)
    • Level: First
    • Area: 120
    • Dimensions: 12 x 10
    Bedroom 3
    • Features: Ceiling Fan(s), Carpet, Smooth Ceiling, Walk-In Closet(s)
    • Level: First
    • Area: 132
    • Dimensions: 12 x 11
    Bedroom 4
    • Features: Ceiling Fan(s), Carpet, Smooth Ceiling
    • Level: First
    • Area: 168
    • Dimensions: 14 x 12
    Dining room
    • Features: Crown Molding, Recessed Lighting, Smooth Ceiling, Wood Floor
    • Level: First
    • Area: 120
    • Dimensions: 12 x 10
    Great room
    • Features: Ceiling Fan(s), Crown Molding, Recessed Lighting, Smooth Ceiling, Wood Floor
    • Level: First
    • Area: 256
    • Dimensions: 16 x 16
    Kitchen
    • Features: Crown Molding, Granite Counters, Kitchen Island, Recessed Lighting, Smooth Ceiling, Wood Floor
    • Level: First
    • Area: 180
    • Dimensions: 15 x 12
    Laundry room
    • Features: Recessed Lighting, Smooth Ceiling, Tile
    • Level: First
    • Area: 90
    • Dimensions: 10 x 9
    Heating
    • Central 1, Electric
    Cooling
    • Central 1, Electric
    Appliances
    • Included: Disposal, Gas Water Heater, Microwave, Range
    Features
    • Smart Thermostat
    • Has basement: No
    • Number of fireplaces: 1
    • Fireplace features: Gas Log, One
    Interior area
    • Total interior livable area: 2,362 sqft

    Property

    Features
    • Levels: One
    • Stories: 1
    Details
    • Parcel number: 00000000000000569403
    • Other equipment: Electronic Locks

    Construction

    Type & style
    • Home type: SingleFamily
    • Architectural style: Craftsman,Ranch
    • Property subtype: Single Family Residence
    Materials
    • Foundation: Slab
    Condition
    • New Construction
    • New construction: Yes
    Details
    • Builder name: STONE MARTIN BUILDERS LLC

    Utilities & green energy

    • Sewer: Public Sewer
    • Water: Public

    Community & HOA

    Community
    • Security: Audio/Video Camera
    • Subdivision: Whitaker Landing
    HOA
    • Has HOA: Yes
    • HOA fee: $600 annually
    • HOA name: HOA Alabama
    Location
    • Region: Meridianville

    Financial & listing details

    • Price per square foot: $178/sqft
    • Tax assessed value: $397,800
    • Annual tax amount: $1,377
    • Date on market: 7/28/2023
    • Listing agreement: Agency

    Price history

    DateEventPrice
    7/27/2023Sold$420,458$178/sqft
    Source: ValleyMLS #1810635 Report a problem
    6/27/2023Pending sale$420,458$178/sqft
    Source: ValleyMLS #1810635 Report a problem
    4/4/2023Price change$420,458-1.1%$178/sqft
    Source: ValleyMLS #1810635 Report a problem
    11/10/2022Price change$424,999-4.1%$180/sqft
    Source: ValleyMLS #1810635 Report a problem
    10/18/2022Price change$443,017-0.3%$188/sqft
    Source: ValleyMLS #1810635 Report a problem
    10/4/2022Price change$444,217-0.2%$188/sqft
    Source: ValleyMLS #1810635 Report a problem
    6/10/2022Listed for sale$445,217+536%$188/sqft
    Source: ValleyMLS #1810635 Report a problem
    5/27/2022Sold$70,000$30/sqft
    Source: Public Record Report a problem

    Public tax history

    YearProperty taxesTax assessment
    2025$1,377 -4.7%$39,780 -4.5%
    2024$1,446 +15.4%$41,660 +19.6%
    2023$1,252 +187.5%$34,840 +168%
    2022$436 $13,000
    Find assessor info on the county website

    Neighborhood: 35759

    Nearby schools

    GreatSchools rating
    Schools provided by the listing agent
    • Elementary: Lynn Fanning
    • Middle: Meridianville
    • High: Hazel Green

    Source: ValleyMLS. This data may not be complete. We recommend contacting the local school district to confirm school assignments for this home.

    Get a cash offer in 3 minutes
    Find out how much your home could sell for in as little as 3 minutes with a no-obligation cash offer.
    Estimated market value
    $432,900
    Get a cash offer in 3 minutes
    Find out how much your home could sell for in as little as 3 minutes with a no-obligation cash offer.
    Estimated market value
    $432,900