Priced below new construction + $10,000 toward buyer concessions with an acceptable offer! Charming 4-bedroom, 3-bath home ideally situated on a quiet street in the sought after Town Madison neighborhood! Easy walk to restaurants, coffee, Toyota Field, Pool,& Gym! Sought after Madison City Schools, 10-ft ceilings, No carpet, Craftsman details, Large upstairs bonus room, Screened porch + fenced, level yard, Two car garage & ample driveway parking, EXTRAS: Screened-in porch, Upgraded lighting, Plantation shutters in select areas, Custom Electric fireplaces, Floored attic for added storage, Custom shelving in closets, Privacy trees behind fence, Move-in ready w/ thoughtful upgrades completed
For sale
Price cut: $5K (9/28)
$519,900
222 Saint Louis St, Madison, AL 35758
4beds
2,248sqft
Single Family Residence
Built in 2019
4,791 Square Feet Lot
$516,800 Zestimate®
$231/sqft
$67/mo HOA
What's special
Two car garageCraftsman detailsFenced level yardQuiet streetAmple driveway parkingCustom electric fireplacesCustom shelving in closets
- 85 days
- 1,088
- 27
Zillow last checked:
Listing updated:
Listed by:
Deborah Haney 251-609-1418,
White Shores Realty, LLC
Source: ValleyMLS,MLS#: 21923567
Facts & features
Interior
Bedrooms & bathrooms
- Bedrooms: 4
- Bathrooms: 3
- Full bathrooms: 3
Rooms
- Room types: Master Bedroom, Living Room, Kitchen, Master Bathroom
Primary bedroom
- Features: 10’ + Ceiling, Crown Molding, Chair Rail, Fireplace, Recessed Lighting, Smooth Ceiling, LVP
- Level: First
- Area: 182
- Dimensions: 13 x 14
Bedroom 5
- Level: First
- Area: 110
- Dimensions: 10 x 11
Primary bathroom
- Features: 10’ + Ceiling, Double Vanity, Tile, Walk-In Closet(s), Quartz
- Level: First
- Area: 160
- Dimensions: 20 x 8
Bathroom 1
- Features: 10’ + Ceiling, Double Vanity, Tile, Walk-In Closet(s), Quartz
- Level: First
- Area: 160
- Dimensions: 20 x 8
Kitchen
- Features: 10’ + Ceiling, Crown Molding, Eat-in Kitchen, Kitchen Island, Pantry, Recessed Lighting, Smooth Ceiling, LVP, Quartz
- Level: First
- Area: 224
- Dimensions: 14 x 16
Living room
- Features: 10’ + Ceiling, Crown Molding, Fireplace, Sitting Area, Smooth Ceiling, LVP
- Level: First
- Area: 272
- Dimensions: 17 x 16
Heating
- Central 1
Cooling
- Central 1
Appliances
- Included: Oven, Dishwasher, Microwave, Gas Oven, Disposal, Gas Cooktop
Features
- Open Floorplan
- Has basement: No
- Has fireplace: Yes
- Fireplace features: Electric, Gas Log, Three +
Interior area
- Total interior livable area: 2,248 sqft
Property
Parking
- Parking features: Garage-Two Car
Features
- Levels: Two
- Stories: 2
Lot
- Size: 4,791 Square Feet
Details
- Parcel number: 1605220001001.019
Construction
Type & style
- Home type: SingleFamily
- Property subtype: Single Family Residence
Materials
- Foundation: Slab
Condition
- New construction: No
- Year built: 2019
Details
- Builder name: REGENT HOMES
Utilities & green energy
- Sewer: Public Sewer
- Water: Public
Community & HOA
Community
- Subdivision: Town Madison
HOA
- Has HOA: Yes
- Amenities included: Clubhouse, Pool
- Services included: Club House, Community Pool (OA)
- HOA fee: $800 annually
- HOA name: Town Madison Neighborhood Association
Location
- Region: Madison
Financial & listing details
- Price per square foot: $231/sqft
- Tax assessed value: $494,600
- Annual tax amount: $3,399
- Date on market: 7/13/2026
Estimated market value
$516,800
$491,000 - $543,000
$2,562/mo
Price history
| Date | Event | Price |
|---|---|---|
| 9/28/2026 | Price change | $519,900-1%$231/sqft |
Source:  ValleyMLS #21923567 Report a problem ValleyMLS #21923567 Report a problem | ||
| 9/21/2026 | Price change | $524,900-0.9%$233/sqft |
Source: ValleyMLS #21923567 Report a problem | ||
| 8/29/2026 | Price change | $529,900-1.7%$236/sqft |
Source: ValleyMLS #21923567 Report a problem | ||
| 8/25/2026 | Price change | $538,900-0.2%$240/sqft |
Source: ValleyMLS #21923567 Report a problem | ||
| 8/10/2026 | Price change | $539,900-1.8%$240/sqft |
Source: ValleyMLS #21923567 Report a problem | ||
| 7/31/2026 | Price change | $549,900-0.9%$245/sqft |
Source: ValleyMLS #21923567 Report a problem | ||
| 7/21/2026 | Price change | $554,900-0.9%$247/sqft |
Source: ValleyMLS #21923567 Report a problem | ||
| 7/13/2026 | Listed for sale | $559,900-0.9%$249/sqft |
Source: ValleyMLS #21923567 Report a problem | ||
| 7/13/2026 | Listing removed | -- |
Source: Owner Report a problem | ||
| 7/3/2026 | Listed for sale | $565,000-0.7%$251/sqft |
Source: Owner Report a problem | ||
| 6/12/2026 | Listing removed | $569,000$253/sqft |
Source: ValleyMLS #21892119 Report a problem | ||
| 6/5/2026 | Price change | $569,000-0.2%$253/sqft |
Source: ValleyMLS #21892119 Report a problem | ||
| 5/31/2026 | Price change | $569,900-1.6%$254/sqft |
Source: ValleyMLS #21892119 Report a problem | ||
| 3/20/2026 | Price change | $579,000-1%$258/sqft |
Source: ValleyMLS #21892119 Report a problem | ||
| 3/14/2026 | Price change | $585,000-0.8%$260/sqft |
Source: ValleyMLS #21892119 Report a problem | ||
| 2/20/2026 | Price change | $589,900-1.5%$262/sqft |
Source: ValleyMLS #21892119 Report a problem | ||
| 10/23/2025 | Price change | $599,000-0.2%$266/sqft |
Source: ValleyMLS #21892119 Report a problem | ||
| 6/19/2025 | Listed for sale | $599,900$267/sqft |
Source: ValleyMLS #21892119 Report a problem | ||
| 6/12/2024 | Listing removed | -- |
Source: Owner Report a problem | ||
| 5/29/2024 | Price change | $599,900-1.5%$267/sqft |
Source: ValleyMLS #21856155 Report a problem | ||
| 5/7/2024 | Price change | $609,000-1%$271/sqft |
Source: ValleyMLS #21856155 Report a problem | ||
| 4/10/2024 | Price change | $614,9000%$274/sqft |
Source: ValleyMLS #21856155 Report a problem | ||
| 3/22/2024 | Price change | $615,000-2.4%$274/sqft |
Source: ValleyMLS #21856155 Report a problem | ||
| 2/22/2024 | Price change | $629,900-1.6%$280/sqft |
Source: Owner Report a problem | ||
| 12/15/2023 | Listed for sale | $639,900+26.7%$285/sqft |
Source: Owner Report a problem | ||
| 8/27/2021 | Sold | $505,000+17.5%$225/sqft |
Source: ValleyMLS #1787078 Report a problem | ||
| 6/5/2020 | Sold | $429,900$191/sqft |
Source: ValleyMLS #1141810 Report a problem | ||
Public tax history
| Year | Property taxes | Tax assessment |
|---|---|---|
| 2025 | $3,399 | $49,460 |
| 2024 | $3,399 +3.2% | $49,460 +3.2% |
| 2023 | $3,294 +8.1% | $47,940 +8% |
| 2022 | $3,046 +8.6% | $44,380 +8.5% |
| 2021 | $2,806 +142.9% | $40,920 +154.8% |
| 2020 | $1,155 | $16,060 |
| 2019 | -- | -- |
Find assessor info on the county website
Monthly payment
Est. payment
Payment breakdown
Explore the cost of this home by adjusting the details. Changes won't be saved.Climate risks
Neighborhood: 35758
Nearby schools
Schools provided by the listing agent
- Elementary: Madison Elementary
- Middle: Journey Middle School
- High: Bob Jones
Source: ValleyMLS. This data may not be complete. We recommend contacting the local school district to confirm school assignments for this home.
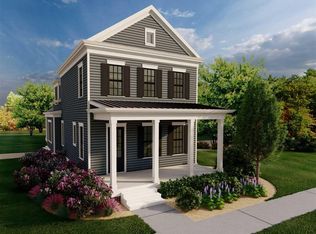

Similar homes
- $569,9004 bd2 ba2.1k sqft388 Saint Louis St, Madison, AL 35758New Construction
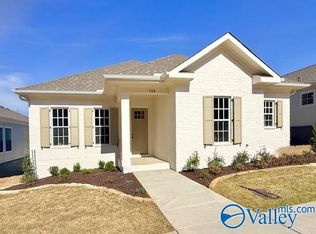 MLS ID #21904609, Barbara Breland. ValleyMLS
 - $649,0004 bd4 ba2.8k sqft136 Bourbon Aly, Madison, AL 35758For Sale
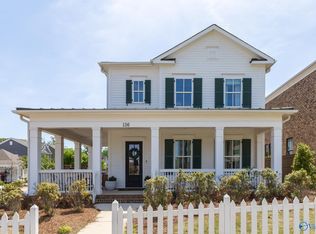 MLS ID #21915496, Moe Mossa. ValleyMLS
 - $434,5003 bd3 ba2.2k sqft124 Bourbon Aly, Madison, AL 35758For Sale
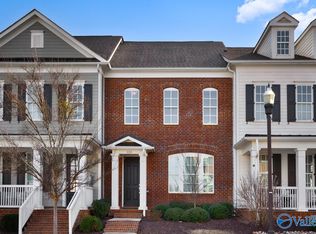 MLS ID #21927916, John Smith. ValleyMLS
 - $559,9004 bd4 ba3.3k sqft6609 Camilla Dr, Madison, AL 35757For Sale
 MLS ID #21930716, Darrin Hasley. ValleyMLS
