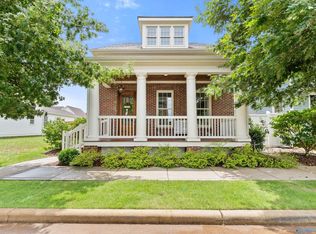
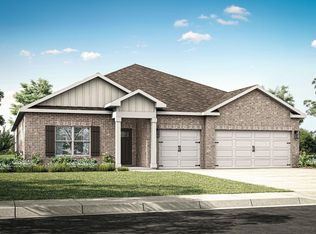
Welcome home to this beautifully designed Craftsman by The Builders Group. A deep 8' front porch welcomes you into a warm living room featuring 10' ceilings, cedar beams, and a gas-log fireplace. The open kitchen and dining area boast granite countertops, gas range, cabinet hood, and oversized island. The private primary suite offers a huge walk-in closet and luxurious bath with dual vanities and an impressive 7' dual-faucet shower. Upstairs, two bedrooms and a spacious loft offer flexible living. Enjoy HOA amenities including a pool, clubhouse, playground, and beautiful pond. Immediate shopping 3 minutes away, close to Bridge Street and Shoppes of Madison, with an easy drive to the Arsenal.
For sale
$475,000
229 Mission St, Madison, AL 35756
3beds
2,012sqft
Single Family Residence
Built in 2020
3,400 Square Feet Lot
$471,400 Zestimate®
$236/sqft
$108/mo HOA
What's special
Beautiful pondGas-log fireplaceCedar beamsHuge walk-in closetDual vanitiesOversized islandPrivate primary suite
- 6 hours
- 88
- 5
Zillow last checked:
Listing updated:
Listed by:
Kristen Dickerson 706-405-1963,
Chanda Davis Real Estate
Source: ValleyMLS,MLS#: 21928850
Facts & features
Interior
Bedrooms & bathrooms
- Bedrooms: 3
- Bathrooms: 3
- Full bathrooms: 2
- 1/2 bathrooms: 1
Rooms
- Room types: Master Bedroom, Living Room, Bedroom 2, Dining Room, Bedroom 3, Kitchen, Bonus Room
Primary bedroom
- Features: 10’ + Ceiling, Ceiling Fan(s), Crown Molding, Isolate, Recessed Lighting, Scored Conc Fl, Wood Floor, Walk-In Closet(s)
- Level: First
- Area: 208
- Dimensions: 13 x 16
Bedroom 2
- Features: 9’ Ceiling, Carpet, Smooth Ceiling
- Level: Second
- Area: 132
- Dimensions: 11 x 12
Bedroom 3
- Features: 9’ Ceiling, Carpet, Smooth Ceiling
- Level: Second
- Area: 132
- Dimensions: 11 x 12
Dining room
- Features: 10’ + Ceiling, Crown Molding, Recessed Lighting, Smooth Ceiling, Wood Floor
- Level: First
- Area: 121
- Dimensions: 11 x 11
Kitchen
- Features: 10’ + Ceiling, Crown Molding, Eat-in Kitchen, Granite Counters, Kitchen Island, Pantry, Recessed Lighting, Wood Floor
- Level: First
- Area: 132
- Dimensions: 12 x 11
Living room
- Features: 10’ + Ceiling, Crown Molding, Fireplace, Recessed Lighting, Smooth Ceiling, Wood Floor
- Level: First
- Area: 361
- Dimensions: 19 x 19
Bonus room
- Features: 9’ Ceiling, Carpet, Smooth Ceiling
- Level: Second
- Area: 216
- Dimensions: 12 x 18
Heating
- Central 1, Natural Gas
Cooling
- Central 1, Electric
Appliances
- Included: Dishwasher, Microwave, Refrigerator, Disposal, Gas Cooktop
Features
- Has basement: No
- Number of fireplaces: 1
- Fireplace features: Gas Log, One
Interior area
- Total interior livable area: 2,012 sqft
Video & virtual tour
Property
Parking
- Parking features: Garage-Two Car, Garage-Attached
Features
- Patio & porch: Covered Patio, Covered Porch, Front Porch
- Exterior features: Curb/Gutters, Sidewalk, Sprinkler Sys
Lot
- Size: 3,400 Square Feet
- Dimensions: 34 x 100
Details
- Parcel number: 17 01 02 0 001 073.000
Construction
Type & style
- Home type: SingleFamily
- Architectural style: Craftsman
- Property subtype: Single Family Residence
Materials
- Foundation: Slab
Condition
- New construction: No
- Year built: 2020
Details
- Builder name: THE BUILDERS GROUP
Utilities & green energy
- Sewer: Public Sewer
- Water: Public
Community & HOA
Community
- Features: Curbs
- Subdivision: Village At Oakland Springs
HOA
- Has HOA: Yes
- Amenities included: Clubhouse, Pool, Common Grounds, Cabana, Fitness Center
- Services included: Club House, Community Pool (OA), Common Grounds, Cabana, Fitness Center
- HOA fee: $1,296 annually
- HOA name: The Village At Oakland Springs Neighborhood Assoc
Location
- Region: Madison
Financial & listing details
- Price per square foot: $236/sqft
- Date on market: 9/10/2026
Estimated market value
$471,400
$448,000 - $495,000
$1,851/mo
Price history
| Date | Event | Price |
|---|---|---|
| 9/10/2026 | Listed for sale | $475,000-4.8%$236/sqft |
Source:  ValleyMLS #21928850 Report a problem ValleyMLS #21928850 Report a problem | ||
| 6/22/2026 | Listing removed | $499,000$248/sqft |
Source: ValleyMLS #21907621 Report a problem | ||
| 4/28/2026 | Price change | $499,000-2%$248/sqft |
Source: ValleyMLS #21907621 Report a problem | ||
| 1/16/2026 | Listed for sale | $509,000$253/sqft |
Source: ValleyMLS #21907621 Report a problem | ||
Public tax history
Tax history is unavailable.
Monthly payment
Est. payment
Payment breakdown
Explore the cost of this home by adjusting the details. Changes won't be saved.Climate risks
Neighborhood: 35756
Nearby schools
Schools provided by the listing agent
- Elementary: Rainbow Elementary
- Middle: Discovery
- High: Bob Jones
Source: ValleyMLS. This data may not be complete. We recommend contacting the local school district to confirm school assignments for this home.
Similar homes
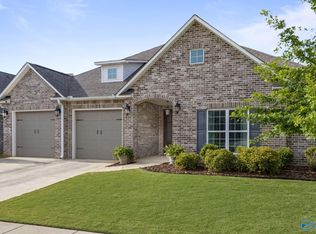
- $498,0003 bd3 ba2.4k sqft102 Waterside Dr, Madison, AL 35756For Sale
 MLS ID #21922952, Gina Terry. ValleyMLS
 - $471,8525 bd3 ba2.7k sqft115 Rillia Dr, Madison, AL 35756For Sale
 MLS ID #21923467, Walker Jones. ValleyMLS
 - $584,9003 bd3 ba2.4k sqft28838 Bungalow Ln NW, Madison, AL 35756For Sale
 MLS ID #21923127, Sherry Dinges. ValleyMLS
 - $499,9005 bd3 ba2.9k sqft3639 Adrea Ave SW, Madison, AL 35756New Construction
 MLS ID #21910751, Abel Genao. ValleyMLS
