Welcome to Stone Brook Subdivision! This beautifully maintained home offers timeless curb appeal and quality finishes throughout. The open, functional floor plan is perfect for both everyday living and entertaining. The kitchen and bathrooms feature beautiful marble countertops throughout, adding elegance and sophistication to the home. Step outside to enjoy the private backyard, providing the perfect setting for relaxing, grilling, or entertaining guests. Located in the highly desirable Stone Brook community, that features a community pool! This home offers the ideal blend of style, comfort, and privacy. Don’t miss your opportunity to make this exceptional property your next home!
For sale
Price cut: $7.2K (9/9)
$471,852
115 Rillia Dr, Madison, AL 35756
5beds
2,722sqft
Single Family Residence
Built in 2019
9,147 Square Feet Lot
$470,000 Zestimate®
$173/sqft
$79/mo HOA
What's special
Timeless curb appealQuality finishes throughoutOpen functional floor planPrivate backyard
- 76 days
- 922
- 107
Zillow last checked:
Listing updated:
Listed by:
Walker Jones 256-616-6602,
Parker Jones Real Estate,
Jeremy Jones 256-466-4675,
Parker Jones Real Estate
Source: ValleyMLS,MLS#: 21923467
Facts & features
Interior
Bedrooms & bathrooms
- Bedrooms: 5
- Bathrooms: 3
- Full bathrooms: 3
Rooms
- Room types: Master Bedroom, Living Room, Bedroom 2, Bedroom 3, Kitchen, Bedroom 4
Primary bedroom
- Features: Ceiling Fan(s)
- Level: First
- Area: 289
- Dimensions: 17 x 17
Bedroom 2
- Level: Second
- Area: 324
- Dimensions: 18 x 18
Bedroom 3
- Level: Second
- Area: 324
- Dimensions: 18 x 18
Bedroom 4
- Level: First
- Area: 256
- Dimensions: 16 x 16
Kitchen
- Features: Ceiling Fan(s)
- Area: 400
- Dimensions: 20 x 20
Living room
- Features: Wood Floor
- Area: 400
- Dimensions: 20 x 20
Heating
- Central 2
Cooling
- Central 2
Features
- Has basement: No
- Has fireplace: Yes
- Fireplace features: Gas Log
Interior area
- Total interior livable area: 2,722 sqft
Property
Parking
- Parking features: Garage-Two Car
Features
- Levels: Two
- Stories: 2
Lot
- Size: 9,147 Square Feet
Details
- Parcel number: 1706140001038000
Construction
Type & style
- Home type: SingleFamily
- Property subtype: Single Family Residence
Materials
- Foundation: Slab
Condition
- New construction: No
- Year built: 2019
Utilities & green energy
- Sewer: Public Sewer
Community & HOA
Community
- Subdivision: Stone Brook
HOA
- Has HOA: Yes
- HOA fee: $950 annually
- HOA name: Stone Brook
Location
- Region: Madison
Financial & listing details
- Price per square foot: $173/sqft
- Tax assessed value: $498,100
- Annual tax amount: $3,534
- Date on market: 7/11/2026
Estimated market value
$470,000
$447,000 - $494,000
$2,495/mo
Price history
| Date | Event | Price |
|---|---|---|
| 9/9/2026 | Price change | $471,852-1.5%$173/sqft |
Source:  ValleyMLS #21923467 Report a problem ValleyMLS #21923467 Report a problem | ||
| 8/24/2026 | Price change | $479,037-2.1%$176/sqft |
Source: ValleyMLS #21923467 Report a problem | ||
| 7/27/2026 | Price change | $489,431-1.8%$180/sqft |
Source: ValleyMLS #21923467 Report a problem | ||
| 7/14/2026 | Listed for sale | $498,327+0.7%$183/sqft |
Source: ValleyMLS #21923467 Report a problem | ||
| 1/11/2024 | Listing removed | -- |
Source: Owner Report a problem | ||
| 10/13/2023 | Listed for sale | $495,000+68.2%$182/sqft |
Source: Owner Report a problem | ||
| 6/7/2019 | Sold | $294,273$108/sqft |
Source: ValleyMLS #1114176 Report a problem | ||
Public tax history
| Year | Property taxes | Tax assessment |
|---|---|---|
| 2025 | $3,534 +1% | $49,820 +1% |
| 2024 | $3,498 +5.1% | $49,320 +5% |
| 2023 | $3,328 +17.8% | $46,960 +17.5% |
| 2022 | $2,826 +23.5% | $39,980 +22.9% |
| 2020 | $2,288 +217.8% | $32,520 +171% |
| 2018 | $720 +33.3% | $12,000 +33.3% |
| 2017 | $540 | $9,000 |
Find assessor info on the county website
Monthly payment
Est. payment
Payment breakdown
Explore the cost of this home by adjusting the details. Changes won't be saved.Climate risks
Neighborhood: 35756
Nearby schools
Schools provided by the listing agent
- Elementary: Russell Branch
- Middle: Journey Middle School
- High: Jamesclemens
Source: ValleyMLS. This data may not be complete. We recommend contacting the local school district to confirm school assignments for this home.
Similar homes
- $415,0004 bd3 ba2.5k sqft28599 Paseo Rd, Madison, AL 35756For Sale
 MLS ID #21929525, Ryan Day. ValleyMLS
 - $475,0003 bd3 ba2k sqft229 Mission St, Madison, AL 35756For Sale
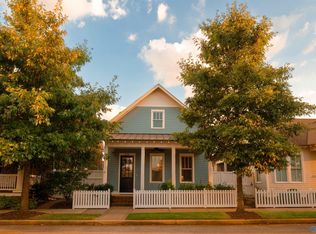 MLS ID #21928850, Kristen Dickerson. ValleyMLS
 - $513,0004 bd4 ba3k sqft216 Count Fleet Ct, Madison, AL 35756For Sale
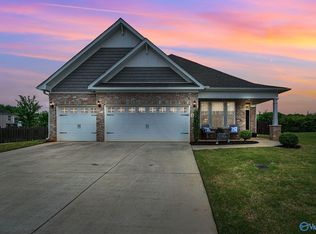 MLS ID #21916652, Isabel Rodriguez. ValleyMLS
 - $459,9004 bd3 ba2.5k sqft13290 Arbor Rdg, Madison, AL 35756For Sale
 MLS ID #21929411, Jim Merical. ValleyMLS
