Stunning 4BR/3.5 BA home on a quiet cul-de-sac with large, tree-lined backyard and NO HOA! Features include extensive crown molding, new hardwoods upstairs, main level primary suite with huge closet and separate vanities. Spacious open kitchen with upgraded Cafe Series double drawer dishwasher. Versatile upstairs loft and convenient laundry chute to the updated laundry room. Enjoy outdoor living on the large deck and covered patio, complete with trellis, fire pit and thoughtfully designed garden. EV charger in garage. Quality craftsmanship, thoughtful updated and inviting spaces to relax or entertain make this home a MUST SEE! Convenient to Clift Farm, Research Park and Redstone Arsenal
For sale
$467,500
29972 Windsor Ln, Harvest, AL 35749
4beds
3,093sqft
Single Family Residence
Built in 2013
0.48 Acres Lot
$462,700 Zestimate®
$151/sqft
$-- HOA
What's special
Updated laundry roomNew hardwoods upstairsLarge deckMain level primary suiteHuge closetSeparate vanitiesConvenient laundry chute
- 9 days
- 695
- 85
Likely to sell faster than
Zillow last checked:
Listing updated:
Listed by:
Kimberly Converse 256-513-2493,
Wellspring Real Estate, LLC
Source: ValleyMLS,MLS#: 21932808
Facts & features
Interior
Bedrooms & bathrooms
- Bedrooms: 4
- Bathrooms: 4
- Full bathrooms: 3
- 1/2 bathrooms: 1
Rooms
- Room types: Master Bedroom, Bedroom 2, Dining Room, Bedroom 3, Kitchen, Bedroom 4, Breakfast, Great Room, Bonus Room
Primary bedroom
- Features: Ceiling Fan(s), Crown Molding, Carpet, Isolate, Smooth Ceiling, Tray Ceiling(s), Walk-In Closet(s)
- Level: First
- Area: 280
- Dimensions: 14 x 20
Bedroom 2
- Features: 9’ Ceiling, Smooth Ceiling, Wood Floor
- Level: Second
- Area: 182
- Dimensions: 14 x 13
Bedroom 3
- Features: 9’ Ceiling, Ceiling Fan(s), Smooth Ceiling, Wood Floor
- Level: Second
- Area: 168
- Dimensions: 14 x 12
Bedroom 4
- Features: 9’ Ceiling, Smooth Ceiling, Wood Floor
- Level: Second
- Area: 156
- Dimensions: 12 x 13
Dining room
- Features: 10’ + Ceiling, Crown Molding, Wood Floor, Wainscoting
- Level: First
- Area: 168
- Dimensions: 12 x 14
Great room
- Features: 10’ + Ceiling, Ceiling Fan(s), Crown Molding, Fireplace, Smooth Ceiling
- Level: First
- Area: 342
- Dimensions: 18 x 19
Kitchen
- Features: 10’ + Ceiling, Crown Molding, Granite Counters, Kitchen Island, Pantry, Recessed Lighting, Smooth Ceiling, Tile
- Level: First
- Area: 143
- Dimensions: 11 x 13
Bonus room
- Features: 9’ Ceiling, Smooth Ceiling, Wood Floor
- Level: First
- Area: 234
- Dimensions: 13 x 18
Heating
- Central 1
Cooling
- Central 1
Features
- Has basement: No
- Number of fireplaces: 1
- Fireplace features: Gas Log, One
Interior area
- Total interior livable area: 3,093 sqft
Property
Parking
- Parking features: Garage-Three Car
Features
- Levels: Two
- Stories: 2
- Exterior features: Curb/Gutters, Sidewalk, Sprinkler Sys
Lot
- Size: 0.48 Acres
Details
- Additional structures: Gazebo
- Parcel number: 0906240002006000
Construction
Type & style
- Home type: SingleFamily
- Property subtype: Single Family Residence
Materials
- Foundation: Slab
Condition
- New construction: No
- Year built: 2013
Utilities & green energy
- Sewer: Public Sewer
- Water: Public
Community & HOA
Community
- Features: Curbs
- Subdivision: Church Hill Park
HOA
- Has HOA: No
Location
- Region: Harvest
Financial & listing details
- Price per square foot: $151/sqft
- Tax assessed value: $460,000
- Annual tax amount: $2,730
- Date on market: 10/29/2026
Estimated market value
$462,700
$440,000 - $486,000
$2,506/mo
Price history
| Date | Event | Price |
|---|---|---|
| 10/29/2026 | Listed for sale | $467,500+116.9%$151/sqft |
Source:  ValleyMLS #21932808 Report a problem | ||
| 7/29/2014 | Sold | $215,500$70/sqft |
Source: ValleyMLS #739928 Report a problem | ||
Public tax history
| Year | Property taxes | Tax assessment |
|---|---|---|
| 2025 | $2,730 +1.1% | $46,000 +1.1% |
| 2024 | $2,701 +8.1% | $45,520 +7.9% |
| 2023 | $2,499 +19.1% | $42,180 +18.6% |
| 2022 | $2,098 +22.3% | $35,560 +21.6% |
| 2020 | $1,716 +17.9% | $29,240 +17.2% |
| 2018 | $1,456 | $24,940 |
| 2017 | $1,456 | $24,940 -90% |
| 2016 | $1,456 | $249,400 +900% |
| 2015 | $1,456 | $24,940 |
Find assessor info on the county website
Monthly payment
Est. payment
Payment breakdown
Explore the cost of this home by adjusting the details. Changes won't be saved.Climate risks
Neighborhood: 35749
Nearby schools
Schools provided by the listing agent
- Elementary: Providence Elementary
- Middle: Williams
- High: Columbia High
Source: ValleyMLS. This data may not be complete. We recommend contacting the local school district to confirm school assignments for this home.
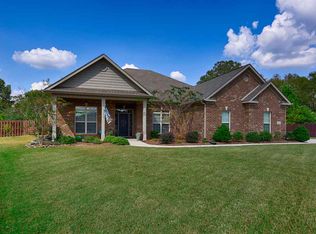

Similar homes
- $450,0004 bd3 ba2.6k sqft29562 Thunderpaw Dr, Harvest, AL 35749For Sale
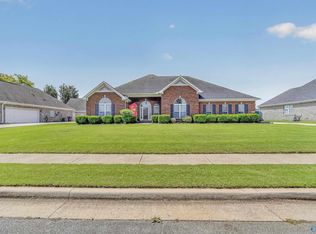 MLS ID #21922849, Shannon Shaw. ValleyMLS
- $539,0004 bd4 ba3.3k sqft203 Narrow Creek Dr, Harvest, AL 35749For Sale
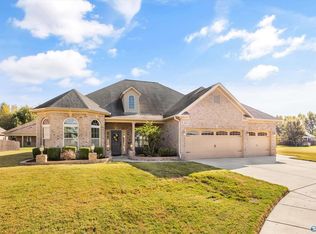 MLS ID #21932917, Brian May. ValleyMLS
- $369,9003 bd2 ba2.1k sqft203 Blackwood Dr NW, Madison, AL 35757For Sale
 MLS ID #21933484, Wesley Burcham. ValleyMLS
- $339,0004 bd2 ba1.8k sqft15355 Ironcrest Dr NW, Harvest, AL 35749For Sale
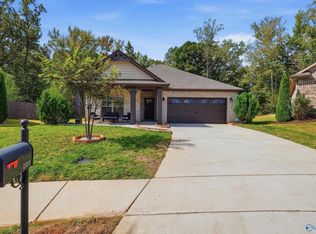 MLS ID #21930952, Alisicia Adams. ValleyMLS
