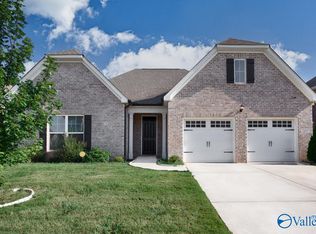
Boasting five spacious bedrooms, The Richmond’s expansive layout is ideal for growing families! Step into the foyer and find an elegant dining room to your right. The home seamlessly opens into a bright, open-concept living area, where the stylish kitchen overlooks the breakfast nook and inviting family room. The Master Suite offers a luxurious retreat with a generous walk-in closet. Upstairs, you’ll find four additional bedrooms, plus a versatile game room and media room—perfect for a home theater, gym, or play space. Tankless water heater for relaxing baths, and AT&T fiber for fast streaming. Want to know more about this home's incredible features? Just ask! Allow 2 hour notice to show.
For sale
Price cut: $8.1K (8/26)
$439,900
12801 Tallulah Dr, Madison, AL 35756
5beds
3,596sqft
Single Family Residence
Built in 2021
7,840 Square Feet Lot
$-- Zestimate®
$122/sqft
$13/mo HOA
What's special
Breakfast nookMaster suiteExpansive layoutStylish kitchenElegant dining roomMedia roomVersatile game room
- 322 days
- 95
- 3
Zillow last checked:
Listing updated:
Listed by:
Jason Williams 256-337-5635,
Cornerstone Real Estate,
Joshua Cancinos 256-631-2877,
TradeSpace
Source: ValleyMLS,MLS#: 21902202
Facts & features
Interior
Bedrooms & bathrooms
- Bedrooms: 5
- Bathrooms: 4
- Full bathrooms: 3
- 1/2 bathrooms: 1
Rooms
- Room types: Foyer, Master Bedroom, Bedroom 2, Bedroom 3, Kitchen, Bedroom 4, Family Room, Breakfast, Bedroom, Game Room, Laundry, Media Room
Primary bedroom
- Features: 9’ Ceiling, Ceiling Fan(s), Carpet, Walk-In Closet(s)
- Level: First
- Area: 210
- Dimensions: 15 x 14
Bedroom
- Features: 12’ Ceiling, Smooth Ceiling, Walk-In Closet(s)
- Level: Second
- Area: 180
- Dimensions: 12 x 15
Bedroom 2
- Features: Carpet, Smooth Ceiling, Walk-In Closet(s)
- Level: Second
- Area: 204
- Dimensions: 12 x 17
Bedroom 3
- Features: Carpet, Smooth Ceiling, Walk-In Closet(s)
- Level: Second
- Area: 210
- Dimensions: 14 x 15
Bedroom 4
- Features: Carpet, Smooth Ceiling, Walk-In Closet(s)
- Level: Second
- Area: 180
- Dimensions: 12 x 15
Family room
- Features: 9’ Ceiling, Ceiling Fan(s), Recessed Lighting, Sitting Area, Smooth Ceiling, LVP
- Level: First
- Area: 240
- Dimensions: 15 x 16
Kitchen
- Features: 9’ Ceiling, Eat-in Kitchen, Granite Counters, Kitchen Island, Pantry, Recessed Lighting, Smooth Ceiling, LVP
- Level: First
- Area: 143
- Dimensions: 13 x 11
Game room
- Features: Ceiling Fan(s), Carpet, Smooth Ceiling
- Level: Second
- Area: 425
- Dimensions: 25 x 17
Laundry room
- Features: 9’ Ceiling, Smooth Ceiling, LVP
- Level: First
- Area: 54
- Dimensions: 9 x 6
Heating
- Central 1, Central 2, Electric
Cooling
- Central 1, Central 2, Electric
Appliances
- Included: Tankless Water Heater
Features
- Open Floorplan
- Has basement: No
- Has fireplace: No
- Fireplace features: None
Interior area
- Total interior livable area: 3,596 sqft
Property
Parking
- Parking features: Garage-Two Car, Garage-Attached, Garage Faces Front
Features
- Levels: Two
- Stories: 2
Lot
- Size: 7,840 Square Feet
- Dimensions: 56 x 140
Details
- Parcel number: 0909310002109000
Construction
Type & style
- Home type: SingleFamily
- Architectural style: Craftsman
- Property subtype: Single Family Residence
Materials
- Foundation: Slab
Condition
- New construction: No
- Year built: 2021
Utilities & green energy
- Sewer: Public Sewer
Community & HOA
Community
- Subdivision: Newby Chapel
HOA
- Has HOA: Yes
- HOA fee: $150 annually
- HOA name: Hughes Property
Location
- Region: Madison
Financial & listing details
- Price per square foot: $122/sqft
- Tax assessed value: $523,800
- Annual tax amount: $2,043
- Date on market: 10/23/2025
Estimated market value
Not available
Estimated sales range
Not available
Not available
Price history
| Date | Event | Price |
|---|---|---|
| 8/26/2026 | Price change | $439,900-1.8%$122/sqft |
Source:  ValleyMLS #21902202 Report a problem ValleyMLS #21902202 Report a problem | ||
| 6/11/2026 | Price change | $448,000-0.2%$125/sqft |
Source: ValleyMLS #21902202 Report a problem | ||
| 4/16/2026 | Price change | $449,000-1.3%$125/sqft |
Source: ValleyMLS #21902202 Report a problem | ||
| 10/23/2025 | Listed for sale | $455,000-2.2%$127/sqft |
Source: ValleyMLS #21902202 Report a problem | ||
| 9/16/2025 | Listing removed | $465,000$129/sqft |
Source: ValleyMLS #21885285 Report a problem | ||
| 8/22/2025 | Price change | $465,000-1.1%$129/sqft |
Source: ValleyMLS #21885285 Report a problem | ||
| 8/4/2025 | Price change | $470,000-1.9%$131/sqft |
Source: ValleyMLS #21885285 Report a problem | ||
| 7/7/2025 | Price change | $478,900-0.2%$133/sqft |
Source: ValleyMLS #21885285 Report a problem | ||
| 4/16/2025 | Price change | $479,900-2%$133/sqft |
Source: ValleyMLS #21885285 Report a problem | ||
| 4/4/2025 | Listed for sale | $489,900+53.9%$136/sqft |
Source: ValleyMLS #21885285 Report a problem | ||
| 9/21/2021 | Sold | $318,240$88/sqft |
Source: ValleyMLS #1783248 Report a problem | ||
| 6/11/2021 | Pending sale | $318,240+479.7%$88/sqft |
Source: ValleyMLS #1783248 Report a problem | ||
| 4/14/2021 | Sold | $54,900$15/sqft |
Source: Public Record Report a problem | ||
Public tax history
| Year | Property taxes | Tax assessment |
|---|---|---|
| 2025 | $2,043 +1.1% | $52,400 +1.1% |
| 2024 | $2,020 +3.4% | $51,820 +3.4% |
| 2023 | $1,953 +18.2% | $50,140 +21.4% |
| 2022 | $1,652 | $41,300 |
Find assessor info on the county website
Monthly payment
Est. payment
Payment breakdown
Explore the cost of this home by adjusting the details. Changes won't be saved.Climate risks
Neighborhood: 35756
Nearby schools
Schools provided by the listing agent
- Elementary: Fame Academy At Brookhill (P-3)
- Middle: Athens (6-8)
- High: Athens High School
Source: ValleyMLS. This data may not be complete. We recommend contacting the local school district to confirm school assignments for this home.


Similar homes
- $379,9004 bd2 ba2.2k sqft13325 Callaway Dr, Madison, AL 35756For Sale
 MLS ID #21920967, Tommy Pruett. ValleyMLS
 - $360,0004 bd3 ba2.1k sqft13390 Trumpet Dr, Madison, AL 35756For Sale
 MLS ID #21920810, Jeffery Kirby. ValleyMLS
 - $471,8525 bd3 ba2.7k sqft115 Rillia Dr, Madison, AL 35756For Sale
 MLS ID #21923467, Walker Jones. ValleyMLS
 - $385,0003 bd2 ba2.3k sqft24587 Beacon Cir, Athens, AL 35613For Sale
 MLS ID #21928013, Tasha Wheeler. ValleyMLS
