Discover the lifestyle that makes Madison one of North Alabama’s most sought-after communities. Ideally positioned near an impressive selection of dining, shopping, recreation, and entertainment, this location puts you close to Town Madison and Toyota Field, home of the Rocket City Trash Pandas, while historic Downtown Madison offers local charm and community events. The U.S. Space & Rocket Center, greenways, parks, and the amenities of Huntsville are also conveniently accessible. With easy connectivity to I-565, this is a location that combines everyday convenience with the best of Madison living.
For sale
$469,900
126 Benoir Trl, Madison, AL 35756
4beds
3,342sqft
Single Family Residence
Built in 2011
0.42 Acres Lot
$-- Zestimate®
$141/sqft
$-- HOA
What's special
- 26 days
- 607
- 52
Likely to sell faster than
Zillow last checked:
Listing updated:
Listed by:
Cody Smith 256-497-6689,
Smith Realty & Auction
Source: ValleyMLS,MLS#: 21929129
Facts & features
Interior
Bedrooms & bathrooms
- Bedrooms: 4
- Bathrooms: 3
- Full bathrooms: 2
- 1/2 bathrooms: 1
Rooms
- Room types: Master Bedroom, Living Room, Bedroom 2, Dining Room, Bedroom 3, Kitchen, Bedroom 4
Primary bedroom
- Features: Crown Molding, Carpet, Tray Ceiling(s)
- Level: First
- Area: 360
- Dimensions: 24 x 15
Bedroom 2
- Level: First
- Area: 156
- Dimensions: 12 x 13
Bedroom 3
- Level: First
- Area: 156
- Dimensions: 12 x 13
Bedroom 4
- Level: First
- Area: 144
- Dimensions: 12 x 12
Dining room
- Features: Tile
- Level: First
- Area: 304
- Dimensions: 16 x 19
Kitchen
- Features: Recessed Lighting, Tile
- Level: First
- Area: 240
- Dimensions: 12 x 20
Living room
- Features: Ceiling Fan(s), Crown Molding, Carpet, Fireplace
- Level: First
- Area: 156
- Dimensions: 13 x 12
Heating
- Central 2, Electric
Cooling
- Central 2
Features
- Has basement: No
- Number of fireplaces: 1
- Fireplace features: Gas Log, One
Interior area
- Total interior livable area: 3,342 sqft
Property
Parking
- Parking features: Garage-Two Car
Features
- Levels: One
- Stories: 1
Lot
- Size: 0.42 Acres
Details
- Parcel number: 1706130003054000
Construction
Type & style
- Home type: SingleFamily
- Architectural style: Ranch
- Property subtype: Single Family Residence
Materials
- Foundation: Slab
Condition
- New construction: No
- Year built: 2011
Utilities & green energy
- Sewer: Public Sewer
- Water: Public
Community & HOA
Community
- Subdivision: Brighton Park At Ashbury
HOA
- Has HOA: No
Location
- Region: Madison
Financial & listing details
- Price per square foot: $141/sqft
- Tax assessed value: $438,700
- Annual tax amount: $3,106
- Date on market: 9/14/2026
Estimated market value
Not available
Estimated sales range
Not available
Not available
Price history
| Date | Event | Price |
|---|---|---|
| 9/14/2026 | Listed for sale | $469,900$141/sqft |
Source:  ValleyMLS #21929129 Report a problem ValleyMLS #21929129 Report a problem | ||
Public tax history
| Year | Property taxes | Tax assessment |
|---|---|---|
| 2025 | $3,106 +2.1% | $43,880 +2.1% |
| 2024 | $3,042 +5.1% | $42,980 +5% |
| 2023 | $2,893 +18.1% | $40,920 +17.7% |
| 2022 | $2,450 +22.7% | $34,760 +22.1% |
| 2020 | $1,996 +27.9% | $28,460 +5.8% |
| 2018 | $1,561 -0.6% | $26,900 |
| 2017 | $1,571 | $26,900 -90% |
| 2016 | $1,571 | $269,000 +900% |
| 2015 | $1,571 | $26,900 |
Find assessor info on the county website
Monthly payment
Est. payment
Payment breakdown
Explore the cost of this home by adjusting the details. Changes won't be saved.Climate risks
Neighborhood: 35756
Nearby schools
Schools provided by the listing agent
- Elementary: Mill Creek
- Middle: Journey Middle School
- High: Jamesclemens
Source: ValleyMLS. This data may not be complete. We recommend contacting the local school district to confirm school assignments for this home.
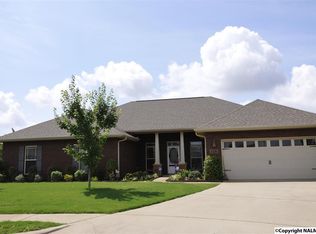
Similar homes
- $499,0004 bd4 ba3k sqft216 Count Fleet Ct, Madison, AL 35756For Sale
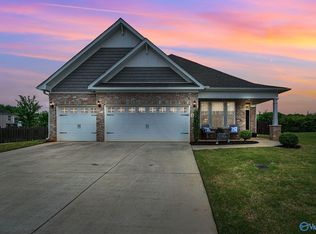 MLS ID #21916652, Isabel Rodriguez. ValleyMLS
 - $545,0004 bd3 ba3.1k sqft252 Old Overton Dr, Madison, AL 35756For Sale
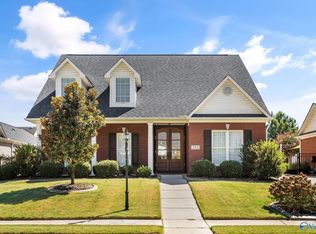 MLS ID #21930706, Kelsey Zwack Pizzato. ValleyMLS
 - $459,9004 bd3 ba2.5k sqft13290 Arbor Rdg, Madison, AL 35756For Sale
 MLS ID #21929411, Jim Merical. ValleyMLS
 - $489,9003 bd3 ba2.8k sqft102 Abbott Ln, Madison, AL 35756For Sale
 MLS ID #21919242, Liz Taylor. ValleyMLS
