Skip main navigation
Under contract
  • Price cut: $10K (7/24)
    $465,000

    227 Mission St, Madison, AL 35756

    4beds
    2,207sqft
    : 
    $2,839/mo
    Get pre-qualified
    Single Family Residence
    Built in 2023
    3,400 Square Feet Lot
    $-- Zestimate®
    $211/sqft
    $161/mo HOA

    What's special

    Rear-entry garagePrimary suiteDouble vanityWalk-in closetSpacious great roomQuartz countertopsBuilt-in drop zone
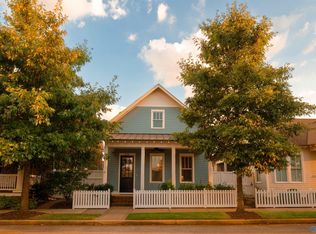
    Southern charm meets modern comfort in this wonderful Madison community. This home features an open concept layout with quartz countertops, gas stove, a spacious great room. The primary suite includes a walk-in closet, double vanity, and a shower with TWO shower heads. Upstairs offers three bedrooms. Enjoy a covered back porch, rear-entry garage, & built-in drop zone. Resort-style amenities include a pool and clubhouse. Just minutes from Hwy 72, shopping, and dining!
    42 days
    |
    650
    |
    19
    |

    Zillow last checked:

    Listing updated:

    Listed by:

    Lisa Gregory 256-755-7777,

    Hive Realty,

    Chloe Gregory 256-497-8450,

    Hive Realty

    Source: ValleyMLS,MLS#: 21923063MLS Logo

      Facts & features

      Interior

      Bedrooms & bathrooms
      • Bedrooms: 4
      • Bathrooms: 3
      • Full bathrooms: 2
      • 1/2 bathrooms: 1
      Rooms
      • Room types: Master Bedroom, Living Room, Bedroom 2, Dining Room, Bedroom 3, Kitchen, Bedroom 4
      Primary bedroom
      • Features: Double Vanity, Walk-In Closet(s)
      • Level: First
      • Area: 192
      • Dimensions: 12 x 16
      Bedroom 2
      • Level: Second
      • Area: 132
      • Dimensions: 11 x 12
      Bedroom 3
      • Level: Second
      • Area: 144
      • Dimensions: 12 x 12
      Bedroom 4
      • Level: Second
      • Area: 156
      • Dimensions: 12 x 13
      Dining room
      • Level: First
      • Area: 132
      • Dimensions: 11 x 12
      Kitchen
      • Features: Kitchen Island, Pantry
      • Level: First
      • Area: 169
      • Dimensions: 13 x 13
      Living room
      • Features: Fireplace
      • Level: First
      • Area: 342
      • Dimensions: 18 x 19
      Heating
      • Natural Gas
      Cooling
      • Central 1
      Features
      • Has basement: No
      • Number of fireplaces: 1
      • Fireplace features: Gas Log, One
      Interior area
      • Total interior livable area: 2,207 sqft

      Property

      Parking
      • Parking features: Garage-Two Car, Garage-Attached, Garage Faces Rear
      Features
      • Levels: Two
      • Stories: 2
      • Patio & porch: Covered Patio, Front Porch
      • Exterior features: Curb/Gutters, Sidewalk, Sprinkler Sys
      Lot
      • Size: 3,400 Square Feet
      • Dimensions: 34 x 100
      Details
      • Parcel number: 1701020001072000

      Construction

      Type & style
      • Home type: SingleFamily
      • Property subtype: Single Family Residence
      Materials
      • Foundation: Slab
      Condition
      • New construction: No
      • Year built: 2023
      Details
      • Builder name: THE BUILDERS GROUP

      Utilities & green energy

      • Sewer: Public Sewer
      • Water: Public

      Community & HOA

      Community
      • Features: Curbs
      • Subdivision: Village At Oakland Springs
      HOA
      • Has HOA: Yes
      • Amenities included: Clubhouse, Pool, Common Grounds
      • Services included: Club House, Community Pool (OA), Common Grounds, See Remarks
      • HOA fee: $963 semi-annually
      • HOA name: Erem Management
      Location
      • Region: Madison

      Financial & listing details

      • Price per square foot: $211/sqft
      • Tax assessed value: $542,200
      • Annual tax amount: $3,905
      • Date on market: 7/8/2026

        Estimated market value

        Not available

        Estimated sales range

        Not available

        Not available

        Price history

        DateEventPrice
        8/6/2026Contingent$465,000$211/sqft
        Source: ValleyMLS #21923063 Report a problem
        7/24/2026Price change$465,000-2.1%$211/sqft
        Source: ValleyMLS #21923063 Report a problem
        7/8/2026Listed for sale$475,000$215/sqft
        Source: ValleyMLS #21923063 Report a problem
        7/7/2026Listing removed$475,000$215/sqft
        Source: ValleyMLS #21921857 Report a problem
        6/25/2026Listed for sale$475,000+11.8%$215/sqft
        Source: ValleyMLS #21921857 Report a problem
        1/10/2026Sold$424,900-1.2%$193/sqft
        Source: ValleyMLS #21884431 Report a problem
        11/21/2025Listing removed$2,695$1/sqft
        Source: ValleyMLS #21898520 Report a problem
        11/21/2025Contingent$429,900$195/sqft
        Source: ValleyMLS #21884431 Report a problem
        10/31/2025Price change$429,900-13.1%$195/sqft
        Source: ValleyMLS #21884431 Report a problem
        9/25/2025Price change$494,598+2%$224/sqft
        Source: ValleyMLS #21884431 Report a problem
        9/6/2025Listed for rent$2,695$1/sqft
        Source: ValleyMLS #21898520 Report a problem
        8/20/2025Price change$484,900-2.8%$220/sqft
        Source: ValleyMLS #21884431 Report a problem
        5/29/2025Price change$499,000-9.3%$226/sqft
        Source: ValleyMLS #21884431 Report a problem
        4/15/2025Price change$550,000-1.4%$249/sqft
        Source: ValleyMLS #21884431 Report a problem
        3/26/2025Listed for sale$557,900$253/sqft
        Source: ValleyMLS #21884431 Report a problem
        3/26/2025Listing removed$557,900$253/sqft
        Source: ValleyMLS #21865337 Report a problem
        3/6/2025Price change$557,900-2.1%$253/sqft
        Source: ValleyMLS #21865337 Report a problem
        12/14/2024Price change$569,900-1.7%$258/sqft
        Source: ValleyMLS #21865337 Report a problem
        10/15/2024Price change$579,900-3.3%$263/sqft
        Source: ValleyMLS #21865337 Report a problem
        8/5/2024Price change$599,900-4.5%$272/sqft
        Source: ValleyMLS #21865337 Report a problem
        7/9/2024Listed for sale$627,900$285/sqft
        Source: ValleyMLS #21865337 Report a problem
        7/8/2024Listing removed--
        Source: ValleyMLS #21853145 Report a problem
        2/12/2024Price change$627,900-0.3%$285/sqft
        Source: ValleyMLS #21853145 Report a problem
        2/21/2023Listed for sale$629,900+143.1%$285/sqft
        Source: ValleyMLS #1828217 Report a problem
        5/22/2019Sold$259,120$117/sqft
        Source: Public Record Report a problem

        Public tax history

        YearProperty taxesTax assessment
        2025$3,905 -43.7%$54,240 -43.7%
        2024$6,934 +365.2%$96,300 +365.2%
        2023$1,490 -0.9%$20,700 -0.9%
        2022$1,503 +152.8%$20,880 +152.8%
        2020$595 +20%$8,260
        2018$496 $8,260
        Find assessor info on the county website

        Monthly payment

        Est. payment

        Payment breakdown

        Explore the cost of this home by adjusting the details. Changes won't be saved.
        All calculations are estimates and provided by Zillow, Inc. for informational purposes only. Actual amounts may vary.
        HOA fees may include property taxes on listings classified as Co-Ops. Contact the listing agent and/or owner for fee details.
        See how much you could borrow to make a competitive offer.

        Climate risks

        Neighborhood: 35756

        Getting around

        0 / 100
        Car-Dependent
        26 / 100
        Somewhat Bikeable

        Nearby schools

        GreatSchools rating
        Schools provided by the listing agent
        • Elementary: Rainbow Elementary
        • Middle: Discovery
        • High: Bob Jones

        Source: ValleyMLS. This data may not be complete. We recommend contacting the local school district to confirm school assignments for this home.

        A local agent can set up tours, give advice and negotiate with sellers.

        Browse local experts

        Similar homes