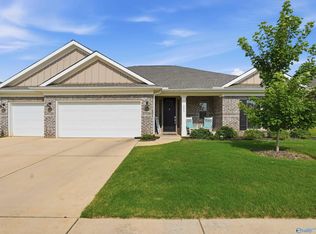
OPEN SUN 2-4 9/20 Beautiful full-brick home featuring 4 bedrooms, 3 baths, a BONUS ROOM, and solid-surface flooring throughout! NO CARPET! The thoughtfully designed layout offers 3 bedrooms on the main level, plus a private bedroom, full bath, and bonus upstairs, perfect for guests or a TEEN SUITE. The fabulous kitchen boasts an OVERSIZED ISLAND, GAS appliances, pot filler, and large pantry. Additional highlights include COLONIAL SHUTTERS, a tankless water heater, covered front and back porches, and a 3 CAR GARAGE. Enjoy a wonderful community POOL and a convenient location near Clift Farm! Assumable VA loan 5.875%
Under contract
Price cut: $7K (9/25)
$558,000
110 Blue Spruce Dr, Madison, AL 35757
4beds
3,226sqft
Single Family Residence
Built in 2022
0.28 Acres Lot
$554,100 Zestimate®
$173/sqft
$63/mo HOA
What's special
Oversized islandBonus roomPot fillerLarge pantryGas appliancesFull-brick homeSolid-surface flooring throughout
- 47 days
- 882
- 74
Zillow last checked:
Listing updated:
Listed by:
Renee Tripp 256-468-1327,
Twins Realty
Source: ValleyMLS,MLS#: 21927841
Facts & features
Interior
Bedrooms & bathrooms
- Bedrooms: 4
- Bathrooms: 3
- Full bathrooms: 3
Rooms
- Room types: Master Bedroom, Living Room, Bedroom 2, Bedroom 3, Kitchen, Bedroom 4, Breakfast, Recreation Room, Bonus Room
Primary bedroom
- Features: 9’ Ceiling, Crown Molding, Walk-In Closet(s), LVP
- Level: First
- Area: 273
- Dimensions: 13 x 21
Bedroom 2
- Features: Carpet
- Level: First
- Area: 143
- Dimensions: 11 x 13
Bedroom 3
- Features: Walk-In Closet(s), LVP
- Level: First
- Area: 154
- Dimensions: 11 x 14
Bedroom 4
- Features: Walk-In Closet(s), LVP
- Level: Second
- Area: 270
- Dimensions: 15 x 18
Kitchen
- Features: 9’ Ceiling, Crown Molding, Kitchen Island, Pantry, LVP
- Level: First
- Area: 165
- Dimensions: 11 x 15
Living room
- Features: 9’ Ceiling, Crown Molding, Fireplace, LVP
- Level: First
- Area: 342
- Dimensions: 18 x 19
Bonus room
- Features: LVP
- Level: Second
- Area: 475
- Dimensions: 19 x 25
Heating
- Central 2, Natural Gas
Cooling
- Central 2, Electric
Appliances
- Included: Double Oven, Dishwasher, Microwave, Gas Cooktop
Features
- Has basement: No
- Number of fireplaces: 1
- Fireplace features: One, Gas Log
Interior area
- Total interior livable area: 3,226 sqft
Property
Parking
- Parking features: Garage-Three Car
Features
- Levels: One and One Half
- Stories: 1
- Patio & porch: Covered Porch, Covered Patio
Lot
- Size: 0.28 Acres
- Dimensions: 80 x 150
Details
- Parcel number: 1502090000042.082
Construction
Type & style
- Home type: SingleFamily
- Property subtype: Single Family Residence
Materials
- Foundation: Slab
Condition
- New construction: No
- Year built: 2022
Details
- Builder name: JEFF BENTON HOMES
Utilities & green energy
- Sewer: Public Sewer
- Water: Public
Community & HOA
Community
- Subdivision: Pine Brook
HOA
- Has HOA: Yes
- Amenities included: Pool, Common Grounds
- Services included: Community Pool (OA), Common Grounds
- HOA fee: $750 annually
- HOA name: Pine Brook
Location
- Region: Madison
Financial & listing details
- Price per square foot: $173/sqft
- Tax assessed value: $542,400
- Date on market: 8/30/2026
Estimated market value
$554,100
$526,000 - $582,000
$2,669/mo
Price history
| Date | Event | Price |
|---|---|---|
| 10/13/2026 | Contingent | $558,000$173/sqft |
Source:  ValleyMLS #21927841 Report a problem ValleyMLS #21927841 Report a problem | ||
| 9/25/2026 | Price change | $558,000-1.2%$173/sqft |
Source: ValleyMLS #21927841 Report a problem | ||
| 8/30/2026 | Listed for sale | $565,000+1.3%$175/sqft |
Source: ValleyMLS #21927841 Report a problem | ||
| 5/11/2026 | Sold | $558,000-1.2%$173/sqft |
Source: ValleyMLS #21912712 Report a problem | ||
| 3/28/2026 | Pending sale | $565,000$175/sqft |
Source: ValleyMLS #21912712 Report a problem | ||
| 3/19/2026 | Listed for sale | $565,000+10.6%$175/sqft |
Source: ValleyMLS #21912712 Report a problem | ||
| 8/8/2023 | Sold | $510,660$158/sqft |
Source: ValleyMLS #1835685 Report a problem | ||
| 6/4/2023 | Pending sale | $510,660$158/sqft |
Source: ValleyMLS #1835685 Report a problem | ||
Public tax history
| Year | Property taxes | Tax assessment |
|---|---|---|
| 2025 | -- | $54,240 |
Find assessor info on the county website
Monthly payment
Est. payment
Payment breakdown
Explore the cost of this home by adjusting the details. Changes won't be saved.Climate risks
Neighborhood: 35757
Nearby schools
Schools provided by the listing agent
- Elementary: Legacy Elementary
- Middle: Monrovia
- High: Sparkman
Source: ValleyMLS. This data may not be complete. We recommend contacting the local school district to confirm school assignments for this home.

Similar homes
- $624,9004 bd3 ba3.1k sqft214 Legendwood Dr NW, Madison, AL 35757For Sale
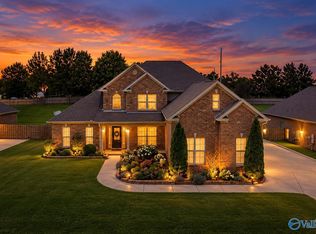 MLS ID #21924159, Rola Zuaiter. ValleyMLS
 - $509,0004 bd3 ba2.4k sqft146 Clift Creek Dr, Madison, AL 35757For Sale
 MLS ID #21931088, Melissa Mehl. ValleyMLS
 - $450,0005 bd4 ba3.2k sqft349 Lionel Allen Way, Madison, AL 35757For Sale
 MLS ID #21918795, Sean Ostrowski. ValleyMLS
 - $499,9004 bd3 ba2.5k sqft225 Hannaway Cir, Madison, AL 35757For Sale
 MLS ID #21926542, Holly Robbins. ValleyMLS
