Buyer Incentive equal to 2% of the Purchase Price! Welcome to the Sumter Townhome- This beautiful townhome gives the feel of a single-family home with the convenience of low maintenance living. The first floor foyer enters into an open concept floor plan with kitchen, dining, & living room all in one luxury living space. The primary suite boasts a beautiful accent wall with ensuite bath, separate garden tub, & walk-in closet. The 2nd floor has a large loft area and 2 additional bedrooms with Jack-and-Jill bath. Outside, enjoy a private back courtyard area, with covered patio and rear-entry two-car garage.
New construction
$499,900
117 Iberville St, Madison, AL 35758
3beds
2,228sqft
Townhouse
Built in ----
2,640 Square Feet Lot
$-- Zestimate®
$224/sqft
$146/mo HOA
What's special
Rear-entry two-car garagePrimary suiteBeautiful accent wallSeparate garden tubWalk-in closetEnsuite bathFirst floor foyer
- 139 days
- 98
- 6
Zillow last checked:
Listing updated:
Listed by:
Katie Williams 256-797-6302,
Capstone Realty
Source: ValleyMLS,MLS#: 21919001
Facts & features
Interior
Bedrooms & bathrooms
- Bedrooms: 3
- Bathrooms: 3
- Full bathrooms: 2
- 1/2 bathrooms: 1
Rooms
- Room types: Master Bedroom, Living Room, Bedroom 2, Dining Room, Bedroom 3, Kitchen, Great Room, Bonus Room, Loft, Bathroom 2, Utility Room, Bath:GlamFull, Bath:Powder1/2
Primary bedroom
- Features: 9’ Ceiling, Ceiling Fan(s), Smooth Ceiling
- Level: First
- Area: 195
- Dimensions: 13 x 15
Bedroom 2
- Features: 9’ Ceiling, Ceiling Fan(s), Carpet, Smooth Ceiling
- Level: Second
- Area: 156
- Dimensions: 12 x 13
Bedroom 3
- Features: 9’ Ceiling, Ceiling Fan(s), Carpet, Smooth Ceiling, Walk-In Closet(s)
- Level: Second
- Area: 130
- Dimensions: 10 x 13
Dining room
- Features: 9’ Ceiling, Crown Molding, Smooth Ceiling
- Level: First
- Area: 144
- Dimensions: 9 x 16
Kitchen
- Features: 9’ Ceiling, Crown Molding, Kitchen Island, Pantry, Smooth Ceiling
- Level: First
- Area: 108
- Dimensions: 9 x 12
Living room
- Features: 9’ Ceiling, Ceiling Fan(s), Crown Molding, Smooth Ceiling
- Level: First
- Area: 276
- Dimensions: 12 x 23
Loft
- Features: 9’ Ceiling, Ceiling Fan(s), Carpet, Smooth Ceiling
- Level: Second
- Area: 315
- Dimensions: 15 x 21
Heating
- Central 1
Cooling
- Central 1
Appliances
- Included: Range, Dishwasher, Microwave
Features
- Has basement: No
- Has fireplace: No
- Fireplace features: None
Interior area
- Total interior livable area: 2,228 sqft
Property
Parking
- Parking features: Garage-Two Car, Garage-Detached, Garage Door Opener, Garage Faces Rear
Features
- Levels: Two
- Stories: 2
Lot
- Size: 2,640 Square Feet
- Dimensions: 120 x 22
Details
- Parcel number: 1605220001001.037
Construction
Type & style
- Home type: Townhouse
- Architectural style: Traditional
- Property subtype: Townhouse
Materials
- Foundation: Slab
Condition
- New Construction
- New construction: Yes
Details
- Builder name: REGENT HOMES
Utilities & green energy
- Sewer: Public Sewer
- Water: Public
Community & HOA
Community
- Subdivision: Town Madison
HOA
- Has HOA: Yes
- Amenities included: Clubhouse, Pool, Common Grounds, Fitness Center
- Services included: Club House, Community Pool (OA), Common Grounds, Fitness Center
- HOA fee: $1,750 annually
- HOA name: Bell Woods Management
Location
- Region: Madison
Financial & listing details
- Price per square foot: $224/sqft
- Tax assessed value: $444,200
- Annual tax amount: $6,188
- Date on market: 5/24/2026
Estimated market value
Not available
Estimated sales range
Not available
Not available
Price history
| Date | Event | Price |
|---|---|---|
| 8/11/2026 | Listed for rent | $2,500$1/sqft |
Source: Zillow Rentals Report a problem | ||
| 5/24/2026 | Listed for sale | $499,900$224/sqft |
Source:  ValleyMLS #21919001 Report a problem ValleyMLS #21919001 Report a problem | ||
| 1/27/2025 | Listing removed | $499,900$224/sqft |
Source: ValleyMLS #21852866 Report a problem | ||
| 1/26/2025 | Price change | $499,9000%$224/sqft |
Source: ValleyMLS #21852866 Report a problem | ||
| 12/16/2024 | Listed for sale | $499,901+0%$224/sqft |
Source: ValleyMLS #21852866 Report a problem | ||
| 11/19/2024 | Listing removed | $2,500$1/sqft |
Source: ValleyMLS #21873421 Report a problem | ||
| 10/17/2024 | Listed for rent | $2,500$1/sqft |
Source: ValleyMLS #21873421 Report a problem | ||
| 4/12/2024 | Price change | $499,900-8.1%$224/sqft |
Source: ValleyMLS #21852866 Report a problem | ||
| 1/4/2024 | Price change | $543,900-6.2%$244/sqft |
Source: ValleyMLS #21850500 Report a problem | ||
| 8/2/2023 | Listed for sale | $579,900-3.3%$260/sqft |
Source: ValleyMLS #1817126 Report a problem | ||
| 8/30/2022 | Listed for sale | $599,900$269/sqft |
Source: ValleyMLS #1817126 Report a problem | ||
Public tax history
| Year | Property taxes | Tax assessment |
|---|---|---|
| 2025 | $6,188 | $88,840 |
| 2024 | $6,188 +93% | $88,840 +105.3% |
| 2023 | $3,206 +515.1% | $43,280 +477.1% |
| 2022 | $521 | $7,500 |
| 2021 | $521 | $7,500 |
| 2020 | $521 | $7,500 |
| 2019 | -- | -- |
Find assessor info on the county website
Monthly payment
Est. payment
Payment breakdown
Explore the cost of this home by adjusting the details. Changes won't be saved.Climate risks
Neighborhood: 35758
Nearby schools
Schools provided by the listing agent
- Elementary: Madison Elementary
- Middle: Journey Middle School
- High: Bob Jones
Source: ValleyMLS. This data may not be complete. We recommend contacting the local school district to confirm school assignments for this home.
Similar homes
- $475,0003 bd3 ba2k sqft203 Saint Louis St, Madison, AL 35758For Sale
 MLS ID #21928436, Adam Stults. ValleyMLS
 - $509,9003 bd3 ba2.2k sqft109 Iberville St, Madison, AL 35758New Construction
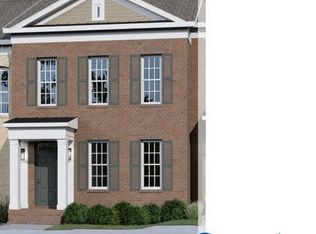 MLS ID #21905013, Katie Williams. ValleyMLS
 - $599,9003 bd3 ba2k sqft314 Saint Louis St, Madison, AL 35758New Construction
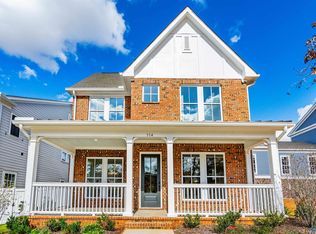 ValleyMLS
 - $569,9004 bd2 ba2.1k sqft388 Saint Louis St, Madison, AL 35758New Construction
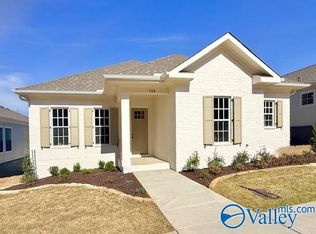 MLS ID #21904609, Barbara Breland. ValleyMLS
