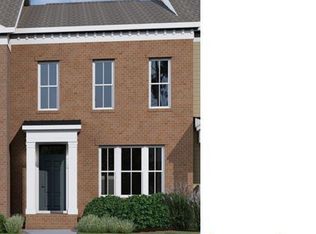
Under Construction-Nestled in the heart of Phase I in Town Madison, the Sumter Townhome features a welcoming foyer leading to a spacious open concept main living area with kitchen, dining, and great room WITH wood burning fireplace. The isolated primary suite offers a relaxing retreat with an ensuite bath including a separate shower and soaking tub. On the second floor, an oversized bonus room has ample space for a second entertaining area and office with two bedrooms and a jack-and-jill bathroom. Enjoy the private outdoor courtyard leading to the two-car garage. Don't have time to cook? The convenience of being just steps away from multiple restaurants is a dream!
Pending
$539,900
113 Iberville St, Madison, AL 35758
3beds
2,430sqft
Townhouse
Built in ----
-- sqft lot
$-- Zestimate®
$222/sqft
$146/mo HOA
What's special
Two-car garageWood burning fireplaceWelcoming foyerOversized bonus roomPrivate outdoor courtyardIsolated primary suite
- 310 days
- 11
- 0
Zillow last checked:
Listing updated:
Listed by:
Katie Williams 256-797-6302,
Capstone Realty
Source: ValleyMLS,MLS#: 21905024
Facts & features
Interior
Bedrooms & bathrooms
- Bedrooms: 3
- Bathrooms: 3
- Full bathrooms: 2
- 1/2 bathrooms: 1
Rooms
- Room types: Master Bedroom, Living Room, Bedroom 2, Dining Room, Bedroom 3, Kitchen, Bonus Room, Laundry
Primary bedroom
- Features: 9’ Ceiling, Ceiling Fan(s), Recessed Lighting, Smooth Ceiling, Walk-In Closet(s), LVP
- Level: First
- Area: 225
- Dimensions: 15 x 15
Bedroom 2
- Features: 9’ Ceiling, Carpet, Smooth Ceiling
- Level: Second
- Area: 156
- Dimensions: 12 x 13
Bedroom 3
- Features: 9’ Ceiling, Carpet, Smooth Ceiling
- Level: Second
- Area: 143
- Dimensions: 11 x 13
Dining room
- Features: 9’ Ceiling, Crown Molding, Smooth Ceiling, LVP, Wainscoting
- Level: First
- Area: 135
- Dimensions: 9 x 15
Kitchen
- Features: 9’ Ceiling, Kitchen Island, Recessed Lighting, Smooth Ceiling, LVP, Quartz
- Level: First
- Area: 108
- Dimensions: 9 x 12
Living room
- Features: 9’ Ceiling, Ceiling Fan(s), Crown Molding, Recessed Lighting, Smooth Ceiling
- Level: First
- Area: 336
- Dimensions: 14 x 24
Bonus room
- Features: 9’ Ceiling, Carpet, Smooth Ceiling
- Level: Second
- Area: 345
- Dimensions: 15 x 23
Laundry room
- Features: 9’ Ceiling, Smooth Ceiling, Tile, Utility Sink
- Level: First
- Area: 54
- Dimensions: 6 x 9
Heating
- Central 1
Cooling
- Central 1
Appliances
- Included: Range, Dishwasher, Microwave, Disposal
Features
- Has basement: No
- Number of fireplaces: 1
- Fireplace features: One, Masonry, Wood Burning
Interior area
- Total interior livable area: 2,430 sqft
Property
Parking
- Parking features: Garage-Two Car
Features
- Levels: Two
- Stories: 2
Details
- Parcel number: 1605220001001035
Construction
Type & style
- Home type: Townhouse
- Property subtype: Townhouse
Materials
- Foundation: Slab
Condition
- Under Construction
- New construction: Yes
Details
- Builder name: REGENT HOMES
Utilities & green energy
- Sewer: Public Sewer
- Water: Public
Community & HOA
Community
- Subdivision: Town Madison
HOA
- Has HOA: Yes
- Amenities included: Clubhouse, Common Grounds, Pool, Fitness Center
- Services included: Club House, Common Grounds, Community Pool (OA), Fitness Center, Maintenance Grounds
- HOA fee: $1,750 annually
- HOA name: Bell Woods Management
Location
- Region: Madison
Financial & listing details
- Price per square foot: $222/sqft
- Tax assessed value: $55,000
- Annual tax amount: $765
- Date on market: 12/3/2025
Estimated market value
Not available
Estimated sales range
Not available
Not available
Price history
| Date | Event | Price |
|---|---|---|
| 1/15/2026 | Pending sale | $539,900$222/sqft |
Source:  ValleyMLS #21905024 Report a problem ValleyMLS #21905024 Report a problem | ||
| 12/3/2025 | Listed for sale | $539,900$222/sqft |
Source: ValleyMLS #21905024 Report a problem | ||
Public tax history
| Year | Property taxes | Tax assessment |
|---|---|---|
| 2025 | $765 | $11,000 |
| 2024 | $765 -13.8% | $11,000 -13.8% |
| 2023 | $887 +70.1% | $12,760 +70.1% |
| 2022 | $521 | $7,500 |
| 2021 | $521 | $7,500 |
| 2020 | $521 | $7,500 |
| 2019 | -- | -- |
Find assessor info on the county website
Monthly payment
Est. payment
Payment breakdown
Explore the cost of this home by adjusting the details. Changes won't be saved.Climate risks
Neighborhood: 35758
Nearby schools
Schools provided by the listing agent
- Elementary: Madison Elementary
- Middle: Journey Middle School
- High: Bob Jones
Source: ValleyMLS. This data may not be complete. We recommend contacting the local school district to confirm school assignments for this home.
Similar homes
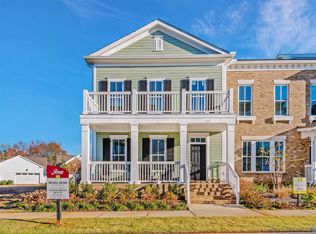
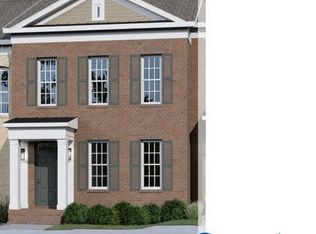
- $509,9003 bd3 ba2.2k sqft109 Iberville St, Madison, AL 35758New Construction
 MLS ID #21905013, Katie Williams. ValleyMLS
 - $499,9003 bd3 ba2.2k sqft117 Iberville St, Madison, AL 35758New Construction
 MLS ID #21919001, Katie Williams. ValleyMLS
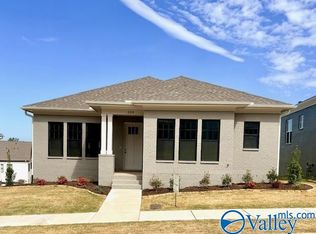
 - $569,9004 bd2 ba2.1k sqft384 Saint Louis St, Madison, AL 35758New Construction
 MLS ID #21904605, Barbara Breland. ValleyMLS
 - $569,9004 bd2 ba2.1k sqft386 Saint Louis St, Madison, AL 35758New Construction
 MLS ID #21904608, Barbara Breland. ValleyMLS
