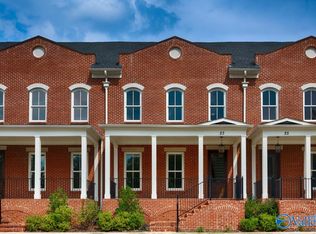
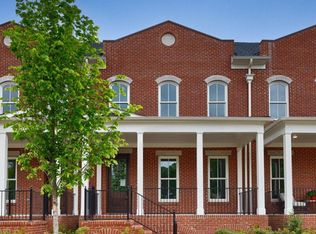
Picturesque example of traditional townhome architecture featuring spacious front porch, charming interior courtyard, & 2-car alley load garage. Generous kitchen with stunning cabinetry, large island, and quartz countertops set the stage for wonderful meals at home. Main level Primary Bedroom features lovely tile shower, double vanity & custom closet. Upstairs, find two generous bedrooms & a smartly designed bonus space perfect for movie night or gaming. Minimal maintenance with location near newest amenity, Bridgham House!
New construction
Price cut: $49.6K (6/17)
$499,900
21 Eddy St NW, Huntsville, AL 35806
3beds
2,088sqft
Townhouse
Built in ----
2,323 Square Feet Lot
$-- Zestimate®
$239/sqft
$160/mo HOA
What's special
Large islandMain level primary bedroomTwo generous bedroomsCustom closetDouble vanityQuartz countertopsSmartly designed bonus space
- 96 days
- 134
- 8
Zillow last checked:
Listing updated:
Listed by:
Beth Sturm 615-351-0039,
Townscape Realty,
Kim McDowell 256-527-2709,
Townscape Realty
Source: ValleyMLS,MLS#: 21919532
Facts & features
Interior
Bedrooms & bathrooms
- Bedrooms: 3
- Bathrooms: 4
- Full bathrooms: 3
- 1/2 bathrooms: 1
Rooms
- Room types: Master Bedroom, Bedroom 2, Dining Room, Bedroom 3, Kitchen, Great Room, Bonus Room, Office/Study
Primary bedroom
- Features: 10’ + Ceiling, Ceiling Fan(s), Crown Molding, Double Vanity, Isolate, Smooth Ceiling, Wood Floor, Walk-In Closet(s)
- Level: First
- Area: 182
- Dimensions: 14 x 13
Bedroom 2
- Features: 9’ Ceiling, Ceiling Fan(s)
- Level: Second
- Area: 154
- Dimensions: 14 x 11
Bedroom 3
- Features: 10’ + Ceiling, Ceiling Fan(s), Walk-In Closet(s)
- Level: Second
- Area: 143
- Dimensions: 13 x 11
Dining room
- Features: 10’ + Ceiling, Crown Molding, Smooth Ceiling, Wood Floor
- Level: First
- Area: 63
- Dimensions: 9 x 7
Great room
- Features: 10’ + Ceiling, Ceiling Fan(s), Crown Molding, Smooth Ceiling, Tray Ceiling(s), Wood Floor
- Level: First
- Area: 240
- Dimensions: 16 x 15
Kitchen
- Features: 10’ + Ceiling, Crown Molding, Eat-in Kitchen, Pantry, Smooth Ceiling, Wood Floor
- Level: First
- Area: 150
- Dimensions: 15 x 10
Office
- Features: 10’ + Ceiling, Crown Molding, Wood Floor
- Level: First
- Area: 30
- Dimensions: 6 x 5
Bonus room
- Features: 9’ Ceiling, Ceiling Fan(s), Walk-In Closet(s)
- Level: Second
- Area: 247
- Dimensions: 19 x 13
Heating
- Central 1
Cooling
- Central 1
Features
- Open Floorplan
- Has basement: No
- Has fireplace: No
- Fireplace features: None
Interior area
- Total interior livable area: 2,088 sqft
Property
Parking
- Parking features: Garage-Two Car, Garage-Attached, Garage Door Opener, Garage Faces Rear
Features
- Levels: Two
- Stories: 2
Lot
- Size: 2,323 Square Feet
- Dimensions: 23 x 101
Details
- Parcel number: 1506230000075.113
Construction
Type & style
- Home type: Townhouse
- Architectural style: Traditional,See Remarks
- Property subtype: Townhouse
Materials
- Foundation: Slab
Condition
- New Construction
- New construction: Yes
Details
- Builder name: FORD CLASSIC HOMES
Utilities & green energy
- Sewer: Public Sewer
- Water: Public
Community & HOA
Community
- Subdivision: Village Of Providence
HOA
- Has HOA: Yes
- Amenities included: Clubhouse, Common Grounds, Pool
- Services included: Club House, Common Grounds, Community Pool (OA), See Remarks, Maintenance Grounds, Cable TV
- HOA fee: $1,925 annually
- HOA name: Executive Real Estate Management
Location
- Region: Huntsville
Financial & listing details
- Price per square foot: $239/sqft
- Date on market: 5/31/2026
Estimated market value
Not available
Estimated sales range
Not available
Not available
Price history
| Date | Event | Price |
|---|---|---|
| 6/17/2026 | Price change | $499,900-9%$239/sqft |
Source:  ValleyMLS #21919532 Report a problem ValleyMLS #21919532 Report a problem | ||
| 5/31/2026 | Listed for sale | $549,500$263/sqft |
Source: ValleyMLS #21919532 Report a problem | ||
| 5/28/2026 | Listing removed | $549,500$263/sqft |
Source: ValleyMLS #21858853 Report a problem | ||
| 8/13/2024 | Price change | $549,500-8.6%$263/sqft |
Source: ValleyMLS #21858853 Report a problem | ||
| 4/23/2024 | Listed for sale | $601,280$288/sqft |
Source: ValleyMLS #21858853 Report a problem | ||
Public tax history
Tax history is unavailable.
Monthly payment
Est. payment
Payment breakdown
Explore the cost of this home by adjusting the details. Changes won't be saved.Climate risks
Neighborhood: 35806
Nearby schools
Schools provided by the listing agent
- Elementary: Providence Elementary
- Middle: Williams
- High: Columbia High
Source: ValleyMLS. This data may not be complete. We recommend contacting the local school district to confirm school assignments for this home.
Similar homes
- $499,9003 bd4 ba2k sqft19 Eddy St NW, Huntsville, AL 35806New Construction
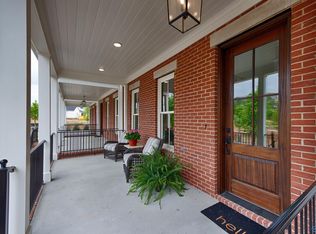 MLS ID #21919538, Beth Sturm. ValleyMLS
 - $549,9003 bd4 ba2.1k sqft25 Eddy St NW, Huntsville, AL 35806New Construction
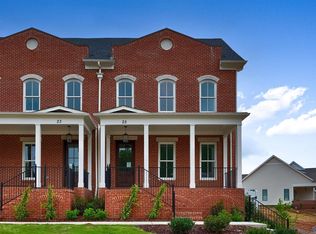 MLS ID #21919534, Beth Sturm. ValleyMLS
 - $439,9003 bd3 ba2.2k sqft46 Pine St, Huntsville, AL 35806For Sale
 MLS ID #21914304, Jill Heffernan. ValleyMLS
 - $499,9003 bd3 ba2.2k sqft117 Iberville St, Madison, AL 35758New Construction
 MLS ID #21919001, Katie Williams. ValleyMLS
