
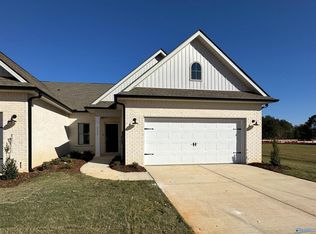
Don't miss out on this immaculate, single-level, full brick, townhome in the highly sought-after Clift Farm! This 3BR/2BA home offers an open floorplan connecting the family room, kitchen, & dining area, perfect for entertaining. The primary suite offers a spa-like bath w/ soaking tub, separate shower, & walk-in closet. Two additional bedrooms offer comfort & privacy for family or guests. Sit back, relax & grill on your outdoor covered patio. You will love the use of the beautiful community pool, clubhouse, fitness center, playground, pickleball courts, dog park, & walking trails. Clift Farm's shops and dining are all a short walk or golf cart ride away. HOA covers all lawn maintenance.
For sale
$344,900
136 Clift Farm Dr, Madison, AL 35757
3beds
1,850sqft
Townhouse
Built in 2023
3,344 Square Feet Lot
$342,000 Zestimate®
$186/sqft
$143/mo HOA
What's special
Soaking tubWalk-in closetOutdoor covered patioSeparate shower
- 21 days
- 243
- 10
Likely to sell faster than
Zillow last checked:
Listing updated:
Listed by:
Paul Schipansky 256-679-9435,
Capstone Realty
Source: ValleyMLS,MLS#: 21926969
Facts & features
Interior
Bedrooms & bathrooms
- Bedrooms: 3
- Bathrooms: 2
- Full bathrooms: 2
Rooms
- Room types: Master Bedroom, Living Room, Bedroom 2, Dining Room, Bedroom 3, Kitchen, Master Bathroom
Primary bedroom
- Features: Ceiling Fan(s), Carpet, Smooth Ceiling
- Level: First
- Area: 225
- Dimensions: 15 x 15
Bedroom 2
- Features: Carpet, Smooth Ceiling
- Level: First
- Area: 143
- Dimensions: 11 x 13
Bedroom 3
- Features: Carpet, Smooth Ceiling
- Level: First
- Area: 120
- Dimensions: 10 x 12
Dining room
- Features: Smooth Ceiling, LVP
- Level: First
- Area: 99
- Dimensions: 9 x 11
Kitchen
- Features: Eat-in Kitchen, Kitchen Island, Pantry, Smooth Ceiling, LVP
- Level: First
- Area: 150
- Dimensions: 10 x 15
Living room
- Features: Ceiling Fan(s), Crown Molding, Smooth Ceiling, LVP
- Level: First
- Area: 440
- Dimensions: 20 x 22
Heating
- Central 1
Cooling
- Central 1
Appliances
- Included: Cooktop, Dishwasher, Microwave
Features
- Has basement: No
- Has fireplace: No
- Fireplace features: None
Interior area
- Total interior livable area: 1,850 sqft
Property
Parking
- Parking features: Garage-Two Car, Garage-Attached, Garage Door Opener, Garage Faces Front, Driveway-Concrete
Features
- Levels: One
- Stories: 1
- Exterior features: Sidewalk, Sprinkler Sys
Lot
- Size: 3,344 Square Feet
- Dimensions: 88 x 38
Details
- Parcel number: 1504200000024177
Construction
Type & style
- Home type: Townhouse
- Architectural style: Ranch,Traditional
- Property subtype: Townhouse
Materials
- Foundation: Slab
Condition
- New construction: No
- Year built: 2023
Utilities & green energy
- Sewer: Public Sewer
- Water: Public
Community & HOA
Community
- Subdivision: Clift Farm
HOA
- Has HOA: Yes
- Amenities included: Clubhouse, Tennis Court(s), Pool, Common Grounds, Fitness Center
- Services included: Club House, Tennis, Community Pool (OA), Maintenance Grounds, Common Grounds, Fitness Center
- HOA fee: $430 quarterly
- HOA name: Clift Farm
Location
- Region: Madison
Financial & listing details
- Price per square foot: $186/sqft
- Date on market: 8/20/2026
Estimated market value
$342,000
$325,000 - $359,000
$2,124/mo
Price history
| Date | Event | Price |
|---|---|---|
| 8/20/2026 | Listed for sale | $344,900$186/sqft |
Source:  ValleyMLS #21926969 Report a problem ValleyMLS #21926969 Report a problem | ||
Public tax history
Tax history is unavailable.
Monthly payment
Est. payment
Payment breakdown
Explore the cost of this home by adjusting the details. Changes won't be saved.Climate risks
Neighborhood: 35757
Nearby schools
Schools provided by the listing agent
- Elementary: Endeavor Elementary
- Middle: Monrovia
- High: Sparkman
Source: ValleyMLS. This data may not be complete. We recommend contacting the local school district to confirm school assignments for this home.
Similar homes
- $365,0004 bd3 ba2.2k sqft213 N Mossy Creek Cir NW, Madison, AL 35757For Sale
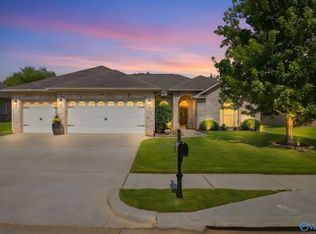 MLS ID #21928731, Kathy Passon. ValleyMLS
 - $350,0003 bd2 ba1.8k sqft134 Clift Farm Dr, Madison, AL 35757For Sale
 MLS ID #21924697, Lauren Plott. ValleyMLS
 - $346,0003 bd2 ba1.8k sqft148 Clift Farm Dr, Madison, AL 35757For Sale
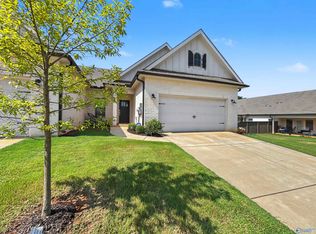 MLS ID #21922783, Mary Gregory. ValleyMLS
 - $325,0003 bd2 ba1.8k sqft415 Creekwater Cir NW, Madison, AL 35757For Sale
 MLS ID #21927090, Vicki Berry. ValleyMLS
