
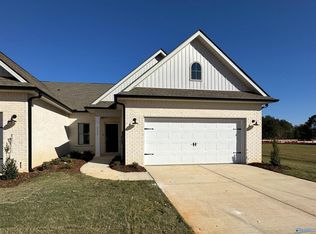
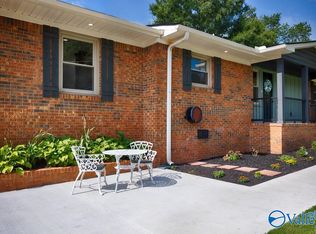
Fabulous 3 bed/2 bath end unit townhouse in desirable Clift Farm! LVP flooring throughout main living area, whole house water filtration system and refrigerator and washer/dryer remain. Covered back patio, larger lot (with side yard), lawn maintenance as part of HOA along with other amenities. Great location to shopping, restaurants and Research Park. Welcome home!
For sale
Price cut: $5K (8/22)
$350,000
134 Clift Farm Dr, Madison, AL 35757
3beds
1,856sqft
Townhouse
Built in 2023
-- sqft lot
$348,300 Zestimate®
$189/sqft
$144/mo HOA
What's special
Covered back patio
- 58 days
- 194
- 8
Zillow last checked:
Listing updated:
Listed by:
Lauren Plott 256-698-1617,
Kendall James Realty
Source: ValleyMLS,MLS#: 21924697
Facts & features
Interior
Bedrooms & bathrooms
- Bedrooms: 3
- Bathrooms: 2
- Full bathrooms: 2
Rooms
- Room types: Foyer, Master Bedroom, Living Room, Bedroom 2, Dining Room, Bedroom 3, Kitchen, Laundry
Primary bedroom
- Features: Ceiling Fan(s), Carpet, Walk-In Closet(s)
- Level: First
- Area: 210
- Dimensions: 15 x 14
Bedroom 2
- Features: Carpet, Walk-In Closet(s)
- Level: First
- Area: 121
- Dimensions: 11 x 11
Bedroom 3
- Features: Carpet, Walk-In Closet(s)
- Level: First
- Area: 120
- Dimensions: 12 x 10
Dining room
- Features: LVP
- Level: First
- Area: 210
- Dimensions: 14 x 15
Kitchen
- Features: Pantry, LVP, Quartz
- Level: First
- Area: 225
- Dimensions: 15 x 15
Living room
- Features: Ceiling Fan(s), LVP
- Level: First
- Area: 255
- Dimensions: 15 x 17
Laundry room
- Features: Tile
- Level: First
- Area: 36
- Dimensions: 6 x 6
Heating
- Central 1
Cooling
- Central 1
Appliances
- Included: Range, Dishwasher, Microwave, Refrigerator, Dryer, Washer, Disposal
Features
- Has basement: No
- Has fireplace: No
- Fireplace features: None
Interior area
- Total interior livable area: 1,856 sqft
Property
Parking
- Parking features: Garage-Two Car, Garage-Attached
Features
- Levels: One
- Stories: 1
- Patio & porch: Covered Patio
Details
- Parcel number: 1504200000024178
Construction
Type & style
- Home type: Townhouse
- Architectural style: Ranch
- Property subtype: Townhouse
Materials
- Foundation: Slab
Condition
- New construction: No
- Year built: 2023
Utilities & green energy
- Sewer: Public Sewer
- Water: Public
Community & HOA
Community
- Subdivision: Clift Farm
HOA
- Has HOA: Yes
- Amenities included: Clubhouse, Pool, Common Grounds, Fitness Center
- Services included: Club House, Community Pool (OA), Maintenance Grounds, Common Grounds, Termite Contract, Fitness Center
- HOA fee: $433 quarterly
- HOA name: Bell Woods Mgmt
Location
- Region: Madison
Financial & listing details
- Price per square foot: $189/sqft
- Date on market: 7/24/2026
Estimated market value
$348,300
$331,000 - $366,000
$2,138/mo
Price history
| Date | Event | Price |
|---|---|---|
| 8/22/2026 | Price change | $350,000-1.4%$189/sqft |
Source:  ValleyMLS #21924697 Report a problem ValleyMLS #21924697 Report a problem | ||
| 7/24/2026 | Listed for sale | $355,000-0.8%$191/sqft |
Source: ValleyMLS #21924697 Report a problem | ||
| 12/18/2023 | Listing removed | $357,900$193/sqft |
Source:  Lennar Homes Report a problem Lennar Homes Report a problem | ||
| 12/5/2023 | Listed for sale | $357,900$193/sqft |
Source: Lennar Homes Report a problem | ||
Public tax history
Tax history is unavailable.
Monthly payment
Est. payment
Payment breakdown
Explore the cost of this home by adjusting the details. Changes won't be saved.Climate risks
Neighborhood: 35757
Nearby schools
Schools provided by the listing agent
- Elementary: Endeavor Elementary
- Middle: Monrovia
- High: Sparkman
Source: ValleyMLS. This data may not be complete. We recommend contacting the local school district to confirm school assignments for this home.

Similar homes
- $320,0004 bd2 ba1.8k sqft331 Ivyleaf Dr NW, Madison, AL 35757For Sale
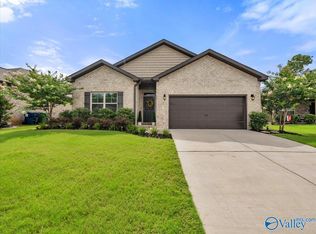 MLS ID #21923938, Lauren Plott. ValleyMLS
 - $385,0004 bd3 ba2.4k sqft150 Heritage Brook Dr, Madison, AL 35757For Sale
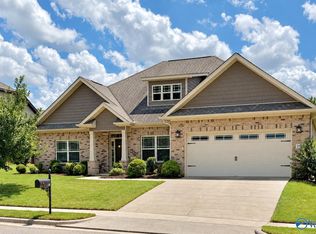 MLS ID #21928935, Carrie Howard. ValleyMLS
 - $389,9003 bd2 ba1.9k sqft218 Grove Village Way, Madison, AL 35758For Sale
 MLS ID #21923424, Jessica Salcido. ValleyMLS
 - $389,5004 bd3 ba1.7k sqft113 Jackson Ave, Madison, AL 35758For Sale
 MLS ID #21922809, Carla Witt. ValleyMLS
 - $354,9003 bd2 ba1.8k sqft8614 Quinn Dr SW, Huntsville, AL 35824For Sale
 MLS ID #21461916, Gina Trent-McLaughlin, Allen & Associates Realty, Inc. GALMLS
