NEW PRICE!101 Sugar Bluff Lane offers 1,750 sq ft, 3 bedrooms, 2 bathrooms, flex space and NO HOA for $249,999.Step inside to a bright, open layout with vaulted ceilings, updated lighting, fresh interior paint, LVP flooring, granite countertops and a wood-burning fireplace that anchors the main living space. The large open living and dining areas give you plenty of room to entertain, relax and make the space your own. The flex room is perfect for a home office, playroom, gym or second living area. Outside, enjoy a spacious privacy-fenced backyard and patio with room for pets, kids, grilling and gatherings. The corner lot adds extra yard space and curb appeal. Convenient to Hwy 72 and Clift
For sale
$249,999
101 Sugar Bluff Ln NW, Madison, AL 35757
3beds
1,750sqft
Single Family Residence
Built in 1993
-- sqft lot
$245,800 Zestimate®
$143/sqft
$-- HOA
What's special
Fresh interior paintBright open layoutFlex spaceVaulted ceilingsGranite countertopsLvp flooringUpdated lighting
- 12 days
- 429
- 33
Likely to sell faster than
Zillow last checked:
Listing updated:
Listed by:
Jay Daniel 205-292-4425,
Legend Realty Madison, LLC
Source: ValleyMLS,MLS#: 21930319
Facts & features
Interior
Bedrooms & bathrooms
- Bedrooms: 3
- Bathrooms: 2
- Full bathrooms: 2
Rooms
- Room types: Master Bedroom, Living Room, Bedroom 2, Dining Room, Bedroom 3, Kitchen, Bonus Room
Primary bedroom
- Features: Carpet
- Level: First
- Area: 182
- Dimensions: 13 x 14
Bedroom 2
- Level: Second
- Area: 99
- Dimensions: 11 x 9
Bedroom 3
- Features: 9’ Ceiling, Carpet
- Level: Second
- Area: 110
- Dimensions: 11 x 10
Dining room
- Level: First
- Area: 80
- Dimensions: 8 x 10
Kitchen
- Features: 9’ Ceiling, Carpet
- Level: First
- Area: 96
- Dimensions: 8 x 12
Living room
- Features: Fireplace, Laminate Floor
- Level: First
- Area: 221
- Dimensions: 17 x 13
Bonus room
- Features: Carpet
- Level: Second
- Area: 108
- Dimensions: 9 x 12
Heating
- Central 2, Electric
Cooling
- Central 2, Electric
Appliances
- Included: Cooktop
Features
- Has basement: No
- Number of fireplaces: 1
- Fireplace features: One
Interior area
- Total interior livable area: 1,750 sqft
Property
Parking
- Parking features: Garage-One Car, Garage Faces Front
Features
- Levels: Two
- Stories: 2
Lot
- Dimensions: 46 x 42 x 72 x 6999
Details
- Parcel number: 1504194003072000
Construction
Type & style
- Home type: SingleFamily
- Property subtype: Single Family Residence
Materials
- Foundation: Slab
Condition
- New construction: No
- Year built: 1993
Utilities & green energy
- Water: Public
Community & HOA
Community
- Subdivision: Knox Creek
HOA
- Has HOA: No
Location
- Region: Madison
Financial & listing details
- Price per square foot: $143/sqft
- Tax assessed value: $256,800
- Annual tax amount: $2,979
- Date on market: 9/28/2026
Estimated market value
$245,800
$234,000 - $258,000
$1,701/mo
Price history
| Date | Event | Price |
|---|---|---|
| 10/1/2026 | Listed for sale | $249,999-5.7%$143/sqft |
Source:  ValleyMLS #21930319 Report a problem ValleyMLS #21930319 Report a problem | ||
| 9/25/2026 | Listing removed | $265,000$151/sqft |
Source: ValleyMLS #21919089 Report a problem | ||
| 8/19/2026 | Price change | $265,000-3.6%$151/sqft |
Source: ValleyMLS #21919089 Report a problem | ||
| 6/17/2026 | Price change | $275,000-1.8%$157/sqft |
Source: ValleyMLS #21919089 Report a problem | ||
| 5/26/2026 | Listed for sale | $280,000+124%$160/sqft |
Source: ValleyMLS #21919089 Report a problem | ||
| 10/22/2022 | Listing removed | -- |
Source: Zillow Rental Manager Report a problem | ||
| 10/15/2022 | Listed for rent | $3,000$2/sqft |
Source: Zillow Rental Manager Report a problem | ||
| 5/1/2017 | Sold | $125,000$71/sqft |
Source: ValleyMLS #1058911 Report a problem | ||
| 3/9/2017 | Price change | $125,000+0.1%$71/sqft |
Source: Better Homes and Gardens Real Estate Southern Branch #1058911 Report a problem | ||
| 2/20/2017 | Price change | $124,900-3.8%$71/sqft |
Source: Better Homes and Gardens Real Estate Southern Branch #1058911 Report a problem | ||
| 12/10/2016 | Listed for sale | $129,900+106.2%$74/sqft |
Source: Better Homes & Gardens S Brnch #1058911 Report a problem | ||
| 11/2/2016 | Listing removed | $63,000-3.1%$36/sqft |
Source: Keller Williams - Huntsville #1044858 Report a problem | ||
| 6/21/2016 | Sold | $65,000+3.2%$37/sqft |
Source: ValleyMLS #1044858 Report a problem | ||
| 4/30/2016 | Listed for sale | $63,000$36/sqft |
Source: Keller Williams Realty #1039197 Report a problem | ||
| 3/14/2016 | Listing removed | $63,000$36/sqft |
Source: Keller Williams Realty #1039197 Report a problem | ||
| 3/3/2016 | Listed for sale | $63,000-51.5%$36/sqft |
Source: Keller Williams Realty #1039197 Report a problem | ||
| 10/8/2010 | Sold | $130,000$74/sqft |
Source: Public Record Report a problem | ||
Public tax history
| Year | Property taxes | Tax assessment |
|---|---|---|
| 2025 | $2,979 +3.3% | $51,360 +3.3% |
| 2024 | $2,885 +14.8% | $49,740 +14.8% |
| 2023 | $2,513 +11.6% | $43,320 +11.6% |
| 2022 | $2,252 +160% | $38,820 +146.3% |
| 2021 | $866 +6.9% | $15,760 +6.5% |
| 2020 | $810 +2.8% | $14,800 +2.6% |
| 2019 | $788 | $14,420 +13.7% |
| 2018 | $788 -45% | $12,680 -48.7% |
| 2017 | $1,433 | $24,700 |
| 2016 | $1,433 | $24,700 |
| 2015 | $1,433 -2.2% | $24,700 -2.2% |
| 2014 | $1,465 | $25,260 +91.1% |
| 2011 | -- | $13,220 |
Find assessor info on the county website
Monthly payment
Est. payment
Payment breakdown
Explore the cost of this home by adjusting the details. Changes won't be saved.Climate risks
Neighborhood: 35757
Nearby schools
Schools provided by the listing agent
- Elementary: Providence Elementary
- Middle: Williams
- High: Columbia High
Source: ValleyMLS. This data may not be complete. We recommend contacting the local school district to confirm school assignments for this home.

Similar homes

- $234,9003 bd2 ba1.2k sqft104 Lazy Willow Way, Madison, AL 35757For Sale
 MLS ID #21930975, John Thomas. ValleyMLS
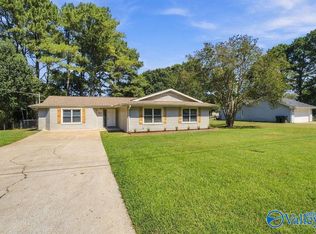
 - $215,0003 bd2 ba1.1k sqft115 Oakline Dr, Madison, AL 35757For Sale
 MLS ID #21922456, Diane Land. ValleyMLS
 - $275,0003 bd2 ba1.6k sqft127 Eldorado Dr, Madison, AL 35758For Sale
 MLS ID #21929329, Blake Cantrell. ValleyMLS
 - $310,0004 bd2 ba1.8k sqft331 Ivyleaf Dr NW, Madison, AL 35757For Sale
 MLS ID #21923938, Lauren Plott. ValleyMLS
