This Madison home is located on a 1/2 acre lot less than 1/2 a mile to Research Park. Nice updated kitchen cabinets with granite and tile backsplash. Both bathrooms updated. All new flooring and all fresh paint. New fans elextrical and plumbing fixtures. This home has 3 distinct living spaces and is located on a sleepy street super close to everything.
For sale
$275,000
127 Eldorado Dr, Madison, AL 35758
3beds
1,618sqft
Single Family Residence
Built in 1978
0.56 Acres Lot
$268,500 Zestimate®
$170/sqft
$-- HOA
What's special
Fresh paintAll new flooringBoth bathrooms updated
- 28 days
- 1,028
- 129
Likely to sell faster than
Zillow last checked:
Listing updated:
Listed by:
Blake Cantrell 256-527-8468,
Kendall James Realty
Source: ValleyMLS,MLS#: 21929329
Facts & features
Interior
Bedrooms & bathrooms
- Bedrooms: 3
- Bathrooms: 2
- Full bathrooms: 2
Rooms
- Room types: Master Bedroom, Living Room, Bedroom 2, Bedroom 3, Kitchen, Family Room, Recreation Room
Primary bedroom
- Features: Ceiling Fan(s), LVP
- Level: First
- Area: 143
- Dimensions: 11 x 13
Bedroom 2
- Features: Ceiling Fan(s), LVP Flooring
- Level: First
- Area: 100
- Dimensions: 10 x 10
Bedroom 3
- Features: Ceiling Fan(s), LVP
- Level: First
- Area: 100
- Dimensions: 10 x 10
Family room
- Features: Ceiling Fan(s), LVP
- Level: First
- Area: 198
- Dimensions: 18 x 11
Kitchen
- Features: Granite Counters, LVP
- Level: First
- Area: 192
- Dimensions: 16 x 12
Living room
- Features: Ceiling Fan(s), Crown Molding, LVP
- Level: First
- Area: 208
- Dimensions: 16 x 13
Heating
- Central 1
Cooling
- Central 1
Appliances
- Included: Range, Dishwasher
Features
- Has basement: No
- Number of fireplaces: 1
- Fireplace features: One
Interior area
- Total interior livable area: 1,618 sqft
Property
Parking
- Parking features: Driveway-Concrete
Features
- Levels: One
- Stories: 1
- Patio & porch: Patio
Lot
- Size: 0.56 Acres
Details
- Parcel number: 1601020001030000
Construction
Type & style
- Home type: SingleFamily
- Architectural style: Ranch
- Property subtype: Single Family Residence
Materials
- Foundation: Slab
Condition
- New construction: No
- Year built: 1978
Utilities & green energy
- Sewer: Septic Tank
- Water: Public
Community & HOA
Community
- Subdivision: Rainbow Gap Estates
HOA
- Has HOA: No
Location
- Region: Madison
Financial & listing details
- Price per square foot: $170/sqft
- Tax assessed value: $158,700
- Annual tax amount: $1,066
- Date on market: 9/16/2026
Estimated market value
$268,500
$255,000 - $282,000
$1,826/mo
Price history
| Date | Event | Price |
|---|---|---|
| 9/16/2026 | Listed for sale | $275,000+111.5%$170/sqft |
Source:  ValleyMLS #21929329 Report a problem ValleyMLS #21929329 Report a problem | ||
| 8/11/2026 | Sold | $130,000$80/sqft |
Source: Public Record Report a problem | ||
Public tax history
| Year | Property taxes | Tax assessment |
|---|---|---|
| 2025 | $1,066 +5.7% | $15,880 +5.4% |
| 2024 | $1,009 | $15,060 |
| 2023 | $1,009 +10.8% | $15,060 +10.4% |
| 2022 | $910 +5.6% | $13,640 +5.4% |
| 2021 | $861 +31.4% | $12,940 +29.7% |
| 2020 | $656 +22.3% | $9,980 |
| 2019 | $536 | $9,980 -1% |
| 2018 | $536 -1.1% | $10,080 |
| 2017 | $542 | $10,080 |
| 2016 | $542 | $10,080 |
| 2015 | $542 +6.5% | $10,080 +4.1% |
| 2014 | $509 | $9,680 |
| 2013 | -- | $9,680 -1.4% |
| 2012 | -- | $9,820 |
| 2011 | -- | $9,820 |
Find assessor info on the county website
Monthly payment
Est. payment
Payment breakdown
Explore the cost of this home by adjusting the details. Changes won't be saved.Climate risks
Neighborhood: 35758
Nearby schools
Schools provided by the listing agent
- Elementary: Horizon (K-6)
- Middle: Discovery
- High: Bob Jones
Source: ValleyMLS. This data may not be complete. We recommend contacting the local school district to confirm school assignments for this home.
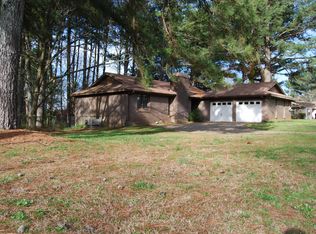
Similar homes
- $275,0003 bd2 ba1.5k sqft206 Evalyn St, Madison, AL 35758For Sale
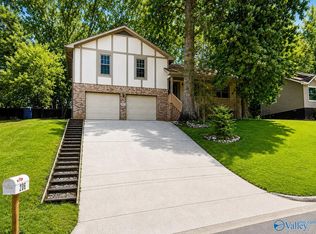 MLS ID #21927957, Linda Hypes. ValleyMLS
 - $257,0003 bd2 ba1.2k sqft13314 Dickens Ln, Madison, AL 35756For Sale
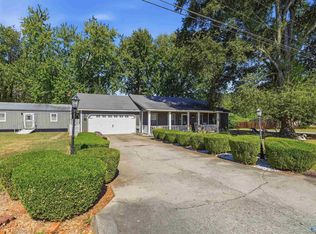 MLS ID #21931569, NaQuita Lapsley. ValleyMLS
 - $275,0003 bd2 ba1.5k sqft101 Jay Dr, Madison, AL 35758For Sale
 MLS ID #21931071, Robin Cotton. ValleyMLS
 - $299,0003 bd2 ba1.5k sqft116 Springfield Ln, Madison, AL 35758For Sale
 MLS ID #21927793, Jayne Pittman. ValleyMLS
