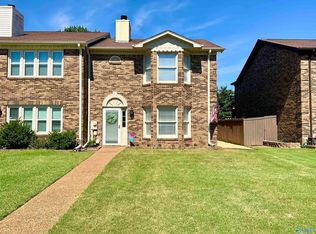
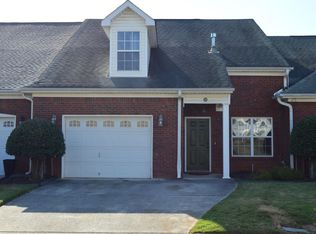
No HOA in the Heart of Madison! This freshly updated, move-in-ready 3-bed, 3-bath townhome features one of the community's largest layouts with over 2,100 sq ft of living space. Enjoy brand new LVP wood floors, a cozy fireplace, and low-maintenance tile and glass mosaic finishes. The highly efficient floor plan includes an isolated primary bedroom on the main floor plus a spectacular 2-bed/2-bath with loft layout upstairs. The private courtyard and detached 2-car garage offer places to grill, entertain & tinker (more storage above garage). Deep-cleaned and painted, it's the perfect balance of comfort and convenience with quick access to main roads, local fun, shops & restaurants.
For sale
$275,000
107 Michli Rd, Madison, AL 35758
3beds
2,110sqft
Townhouse
Built in 2011
-- sqft lot
$-- Zestimate®
$130/sqft
$-- HOA
What's special
Freshly updatedCozy fireplaceHighly efficient floor planPrivate courtyard
- 9 days
- 251
- 9
Likely to sell faster than
Zillow last checked:
Listing updated:
Listed by:
Stella Torres 256-426-9855,
Momentum Realty, LLC
Source: ValleyMLS,MLS#: 21928552
Facts & features
Interior
Bedrooms & bathrooms
- Bedrooms: 3
- Bathrooms: 3
- Full bathrooms: 2
- 3/4 bathrooms: 1
Rooms
- Room types: Foyer, Master Bedroom, Living Room, Bedroom 2, Dining Room, Bedroom 3, Kitchen, Loft
Primary bedroom
- Features: Ceiling Fan(s), LVP
- Level: First
- Area: 195
- Dimensions: 13 x 15
Bedroom 2
- Features: Ceiling Fan(s), LVP
- Level: Second
- Area: 192
- Dimensions: 12 x 16
Bedroom 3
- Features: Ceiling Fan(s), Window Cov, LVP
- Level: Second
- Area: 144
- Dimensions: 12 x 12
Dining room
- Features: Chair Rail, LVP Flooring
- Level: First
- Area: 90
- Dimensions: 9 x 10
Kitchen
- Features: Tile
- Level: First
- Area: 126
- Dimensions: 9 x 14
Living room
- Features: Ceiling Fan(s), Crown Molding, Chair Rail, Fireplace, Window Cov, LVP
- Level: First
- Area: 285
- Dimensions: 15 x 19
Loft
- Features: Carpet
- Level: Second
- Area: 72
- Dimensions: 9 x 8
Heating
- Central 1
Cooling
- Central 1
Appliances
- Included: Refrigerator
Features
- Has basement: No
- Has fireplace: Yes
- Fireplace features: Wood Burning
Interior area
- Total interior livable area: 2,110 sqft
Property
Parking
- Parking features: Garage-Two Car, Garage-Detached, Garage Door Opener, See Remarks, Alley Access, Oversized
Features
- Levels: Two
- Stories: 2
- Patio & porch: Covered Porch
- Exterior features: Curb/Gutters, Sidewalk
Details
- Parcel number: 1603080006038.000
Construction
Type & style
- Home type: Townhouse
- Architectural style: Traditional
- Property subtype: Townhouse
Materials
- Foundation: Slab
Condition
- New construction: No
- Year built: 2011
Utilities & green energy
- Sewer: Public Sewer
- Water: Public
Community & HOA
Community
- Features: Curbs
- Subdivision: Milltown Townhomes
HOA
- Has HOA: No
Location
- Region: Madison
Financial & listing details
- Price per square foot: $130/sqft
- Tax assessed value: $223,800
- Annual tax amount: $3,125
- Date on market: 9/8/2026
Estimated market value
Not available
Estimated sales range
Not available
Not available
Price history
| Date | Event | Price |
|---|---|---|
| 9/8/2026 | Listed for sale | $275,000+55.5%$130/sqft |
Source:  ValleyMLS #21928552 Report a problem ValleyMLS #21928552 Report a problem | ||
| 5/2/2025 | Listing removed | $1,595$1/sqft |
Source: Zillow Rentals Report a problem | ||
| 4/15/2025 | Listed for rent | $1,595-11.1%$1/sqft |
Source: Zillow Rentals Report a problem | ||
| 1/12/2025 | Listing removed | $1,795$1/sqft |
Source: Zillow Rentals Report a problem | ||
| 12/7/2024 | Listed for rent | $1,795+5.9%$1/sqft |
Source: Zillow Rentals Report a problem | ||
| 9/28/2021 | Listing removed | -- |
Source: Zillow Rental Manager Report a problem | ||
| 9/22/2021 | Price change | $1,695-5.6%$1/sqft |
Source: Zillow Rental Manager Report a problem | ||
| 8/31/2021 | Listed for rent | $1,795$1/sqft |
Source: Zillow Rental Manager Report a problem | ||
| 11/18/2019 | Sold | $176,900-1.7%$84/sqft |
Source: ValleyMLS #1117994 Report a problem | ||
| 7/5/2019 | Listed for sale | $179,900$85/sqft |
Source: Capstone Realty #1117994 Report a problem | ||
Public tax history
| Year | Property taxes | Tax assessment |
|---|---|---|
| 2025 | $3,125 +105.9% | $44,760 +100% |
| 2024 | $1,517 | $22,380 |
| 2023 | $1,517 +15% | $22,380 +14.5% |
| 2022 | $1,320 +5.6% | $19,540 +5.4% |
| 2021 | $1,251 +44.5% | $18,540 +42.6% |
| 2020 | $866 +22% | $13,000 |
| 2019 | $710 | $13,000 -0.9% |
| 2018 | $710 -1% | $13,120 |
| 2017 | $716 | $13,120 +16.1% |
| 2016 | $716 +17.1% | $11,300 |
| 2015 | $612 -3% | $11,300 -4.2% |
| 2014 | $631 | $11,800 |
| 2013 | -- | $11,800 |
| 2012 | -- | $11,800 |
| 2011 | -- | $11,800 |
Find assessor info on the county website
Monthly payment
Est. payment
Payment breakdown
Explore the cost of this home by adjusting the details. Changes won't be saved.Climate risks
Neighborhood: 35758
Nearby schools
Schools provided by the listing agent
- Elementary: Madison Elementary
- Middle: Journey Middle School
- High: Jamesclemens
Source: ValleyMLS. This data may not be complete. We recommend contacting the local school district to confirm school assignments for this home.
Similar homes
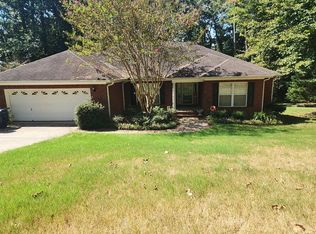
- $--4 bd1 ba2k sqft687 Crestview Dr, Madison, AL 35758Auction
 Auction.com 2
 - $270,0002 bd3 ba1.9k sqft201 Cork Aly, Madison, AL 35758For Sale
 MLS ID #21929291, Kathy Passon. ValleyMLS
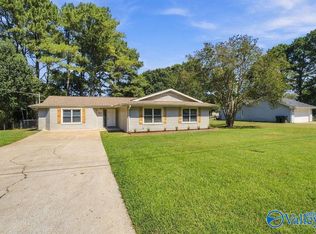
 - $275,0003 bd2 ba1.6k sqft127 Eldorado Dr, Madison, AL 35758For Sale
 MLS ID #21929329, Blake Cantrell. ValleyMLS
 - $285,0003 bd3 ba2k sqft474 Shamrock Dr, Madison, AL 35758For Sale
 MLS ID #21927523, Brian Dean. ValleyMLS
 - $275,0004 bd2 ba1.8k sqft403 Gilmore St, Madison, AL 35758For Sale
 MLS ID #21452993, Ashleigh Timmerman, Keller Williams Realty Vestavia. GALMLS
