Updated one owner, end unit condo in the Villas at Madison. One level living, ADA compliant doorways, 3 Brm, 2 bath, 2 car garage. New quartz countertops, new appliances, under cabinet kitchen lighting, fresh paint throughout, hardwood floors, new master bedroom carpet and a natural gas fireplace. This end unit backs to the community open space and pool. HOA covers all exterior maintenance- lawn, landscaping, roof, siding, trash, and more. Located in a wonderful central Madison City location that is close to great shopping, churches, schools, medical facilities and more. The blinds, plantation shutters, two refrigerators, washer/dryer, work bench and garage shelves can remain.
For sale
$315,000
2041 Madison Villas Way Unit 2041, Madison, AL 35758
3beds
1,700sqft
Condominium
Built in 2005
-- sqft lot
$-- Zestimate®
$185/sqft
$329/mo HOA
What's special
Fresh paint throughoutNatural gas fireplaceOne level livingNew appliancesEnd unit condoAda compliant doorwaysNew quartz countertops
- 6 days
- 151
- 11
Zillow last checked:
Listing updated:
Listed by:
Jeff Coy 256-279-9900,
First Choice Real Estate
Source: ValleyMLS,MLS#: 21932912
Facts & features
Interior
Bedrooms & bathrooms
- Bedrooms: 3
- Bathrooms: 2
- Full bathrooms: 1
- 3/4 bathrooms: 1
Rooms
- Room types: Master Bedroom, Living Room, Bedroom 2, Dining Room, Bedroom 3, Kitchen, Laundry, Sun, Bathroom 1, Bathroom 2
Primary bedroom
- Features: Ceiling Fan(s), Carpet, Window Cov, Walk-In Closet(s)
- Level: First
- Area: 210
- Dimensions: 14 x 15
Bedroom 2
- Features: Ceiling Fan(s), Carpet, Vaulted Ceiling(s), Window Cov
- Level: First
- Area: 143
- Dimensions: 13 x 11
Bedroom 3
- Features: Carpet, Vaulted Ceiling(s), Window Cov
- Level: First
- Area: 143
- Dimensions: 13 x 11
Bathroom 1
- Features: 9’ Ceiling, Double Vanity, Marble
- Level: First
- Area: 80
- Dimensions: 10 x 8
Bathroom 2
- Features: 9’ Ceiling, Marble
- Level: First
- Area: 80
- Dimensions: 10 x 8
Dining room
- Features: Chair Rail, Wood Floor
- Level: First
- Area: 143
- Dimensions: 13 x 11
Kitchen
- Features: Pantry, Recessed Lighting, Sitting Area, Vaulted Ceiling(s), Wood Floor, Quartz
- Level: First
- Area: 176
- Dimensions: 16 x 11
Living room
- Features: Fireplace, Vaulted Ceiling(s), Window Cov, Wood Floor
- Level: First
- Area: 270
- Dimensions: 15 x 18
Laundry room
- Features: 9’ Ceiling, Wood Floor
- Level: First
- Area: 36
- Dimensions: 6 x 6
Heating
- Central 1
Cooling
- Central 1, Electric, Gas
Features
- Has basement: No
- Number of fireplaces: 1
- Fireplace features: One, Gas Log
- Common walls with other units/homes: No One Below,End Unit
Interior area
- Total interior livable area: 1,700 sqft
Property
Parking
- Parking features: Garage-Two Car, Garage-Attached, Driveway-Concrete
Features
- Levels: One
- Stories: 1
Details
- Parcel number: 1602092000001146CONDO
Construction
Type & style
- Home type: Condo
- Architectural style: Ranch
- Property subtype: Condominium
Materials
- Foundation: Slab
Condition
- New construction: No
- Year built: 2005
Utilities & green energy
- Sewer: Public Sewer
- Water: Public
Community & HOA
Community
- Subdivision: The Villas At Madison
HOA
- Has HOA: Yes
- Amenities included: Clubhouse, Pool, Common Grounds
- Services included: Club House, Community Pool (OA), Maintenance Structure, Maintenance Grounds, Common Grounds, Trash, Pest Control
- HOA fee: $329 monthly
- HOA name: The Villas At Madison Condominium Association, Inc
Location
- Region: Madison
Financial & listing details
- Price per square foot: $185/sqft
- Date on market: 10/30/2026
Estimated market value
Not available
Estimated sales range
Not available
Not available
Price history
| Date | Event | Price |
|---|---|---|
| 10/30/2026 | Listed for sale | $315,000$185/sqft |
Source:  ValleyMLS #21932912 Report a problem | ||
Public tax history
Tax history is unavailable.
Monthly payment
Est. payment
Payment breakdown
Explore the cost of this home by adjusting the details. Changes won't be saved.Climate risks
Neighborhood: 35758
Nearby schools
Schools provided by the listing agent
- Elementary: Midtown Elementary
- Middle: Discovery
- High: Bob Jones
Source: ValleyMLS. This data may not be complete. We recommend contacting the local school district to confirm school assignments for this home.
Similar homes
- $239,9002 bd2 ba1.5k sqft138 Stone Meadow Ln, Madison, AL 35758For Sale
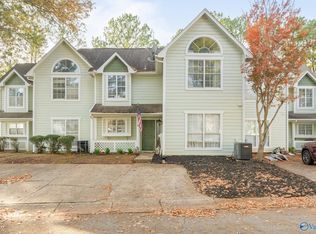 MLS ID #21933395, Megan Wilson. ValleyMLS
- $325,0003 bd2 ba1.6k sqft307 Big Oak Ln, Madison, AL 35758For Sale
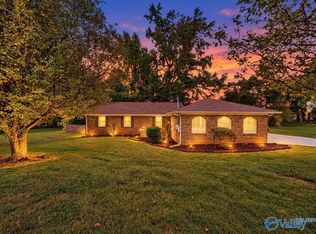 MLS ID #21930578, Terri Burkholder. ValleyMLS
- $299,9993 bd2 ba2k sqft137 Garden Brook Dr, Madison, AL 35758For Sale
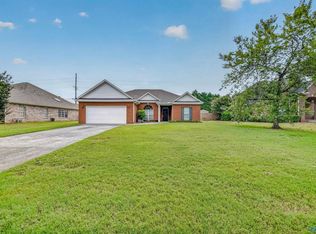 MLS ID #21927573, Shannon Shaw. ValleyMLS
- $240,0002 bd2 ba1.3k sqft301 Madison Villas Way Unit 301, Madison, AL 35758For Sale
 MLS ID #21928206, Lauren Plott. ValleyMLS
