Rare find updated home WITH A BASEMENT offering perfect combination of space and convenience in prime Madison location. Zoned for Madison City Schools! Fresh interior paint and LVP flooring throughout /no carpet! New bathroom vanities, ceiling fans and new windows. Washer and dryer remain. Outside nicely landscaped, carport with extra parking pad, storage room and workshop/garage is 24'x24', perfect for storing lawn equipment and tools! updated electrical panel including a 30amp plug installed in the carport for RV! NO HOA, you’ll enjoy greater flexibility and fewer restrictions. This one won't last... schedule your showing today!
For sale
$335,000
511 Carter Dr, Madison, AL 35758
3beds
2,545sqft
Single Family Residence
Built in 1973
0.35 Acres Lot
$327,200 Zestimate®
$132/sqft
$-- HOA
What's special
Fresh interior paintNew windowsStorage roomNew bathroom vanitiesNicely landscapedLvp flooring throughoutCeiling fans
- 27 days
- 845
- 68
Likely to sell faster than
Zillow last checked:
Listing updated:
Listed by:
Sarah McDavid 256-431-2623,
Kendall James Realty
Source: ValleyMLS,MLS#: 21928932
Facts & features
Interior
Bedrooms & bathrooms
- Bedrooms: 3
- Bathrooms: 2
- Full bathrooms: 2
Rooms
- Room types: Master Bedroom, Living Room, Bedroom 2, Dining Room, Bedroom 3, Kitchen, Bonus Room
Primary bedroom
- Features: Ceiling Fan(s), Walk-In Closet(s), LVP
- Level: First
- Area: 224
- Dimensions: 16 x 14
Bedroom 2
- Features: Ceiling Fan(s), Walk-In Closet(s), LVP Flooring
- Level: First
- Area: 176
- Dimensions: 16 x 11
Bedroom 3
- Features: Ceiling Fan(s), LVP
- Level: First
- Area: 190
- Dimensions: 19 x 10
Dining room
- Features: LVP
- Level: First
- Area: 88
- Dimensions: 11 x 8
Kitchen
- Features: LVP
- Level: First
- Area: 121
- Dimensions: 11 x 11
Living room
- Features: Ceiling Fan(s), LVP
- Level: First
- Area: 192
- Dimensions: 16 x 12
Bonus room
- Features: Ceiling Fan(s), LVP
- Level: Basement
- Area: 315
- Dimensions: 21 x 15
Heating
- Central 1
Cooling
- Central 1
Features
- Basement: Basement
- Has fireplace: No
- Fireplace features: None
Interior area
- Total interior livable area: 2,545 sqft
Property
Parking
- Total spaces: 1
- Parking features: Garage-Two Car, Garage-Detached, Carport
- Carport spaces: 1
Lot
- Size: 0.35 Acres
- Dimensions: 100 x 150
Details
- Parcel number: 1602094003053000
Construction
Type & style
- Home type: SingleFamily
- Architectural style: Ranch
- Property subtype: Single Family Residence
Condition
- New construction: No
- Year built: 1973
Utilities & green energy
- Sewer: Public Sewer
- Water: Public
Community & HOA
Community
- Subdivision: Clift Acres
HOA
- Has HOA: No
Location
- Region: Madison
Financial & listing details
- Price per square foot: $132/sqft
- Tax assessed value: $305,900
- Annual tax amount: $2,089
- Date on market: 9/11/2026
Estimated market value
$327,200
$311,000 - $344,000
$2,206/mo
Price history
| Date | Event | Price |
|---|---|---|
| 9/11/2026 | Listed for sale | $335,000+39.6%$132/sqft |
Source:  ValleyMLS #21928932 Report a problem ValleyMLS #21928932 Report a problem | ||
| 8/14/2026 | Sold | $240,000+26.4%$94/sqft |
Source: Public Record Report a problem | ||
| 5/11/2018 | Sold | $189,900$75/sqft |
Source: ValleyMLS #1088693 Report a problem | ||
| 4/13/2018 | Pending sale | $189,900$75/sqft |
Source: Keller Williams Huntsville #1088693 Report a problem | ||
| 4/5/2018 | Price change | $189,900-5%$75/sqft |
Source: Keller Williams Huntsville #1088693 Report a problem | ||
| 3/29/2018 | Price change | $199,900-4.8%$79/sqft |
Source: Keller Williams Huntsville #1088693 Report a problem | ||
| 3/12/2018 | Price change | $210,000-4.5%$83/sqft |
Source: Keller Williams Huntsville #1088693 Report a problem | ||
| 3/9/2018 | Listed for sale | $220,000+609.7%$86/sqft |
Source: Keller Williams Huntsville #1088693 Report a problem | ||
| 7/31/2007 | Sold | $31,000$12/sqft |
Source: Public Record Report a problem | ||
Public tax history
| Year | Property taxes | Tax assessment |
|---|---|---|
| 2025 | $2,089 +6.9% | $30,600 +6.8% |
| 2024 | $1,954 +2% | $28,660 +2% |
| 2023 | $1,915 +12.1% | $28,100 +11.9% |
| 2022 | $1,708 +13.6% | $25,120 +13.3% |
| 2021 | $1,504 +6.5% | $22,180 +6.3% |
| 2020 | $1,412 +44.9% | $20,860 +18.5% |
| 2019 | $974 | $17,600 +5.4% |
| 2018 | $974 +5.6% | $16,700 |
| 2017 | $922 | $16,700 -50% |
| 2016 | $922 -52.3% | $33,380 +99.9% |
| 2015 | $1,934 +111.5% | $16,700 -0.2% |
| 2014 | $915 | $16,740 |
| 2013 | -- | $16,740 |
| 2012 | -- | $16,740 |
| 2011 | -- | $16,740 |
Find assessor info on the county website
Monthly payment
Est. payment
Payment breakdown
Explore the cost of this home by adjusting the details. Changes won't be saved.Climate risks
Neighborhood: 35758
Nearby schools
Schools provided by the listing agent
- Elementary: Midtown Elementary
- Middle: Discovery
- High: Bob Jones
Source: ValleyMLS. This data may not be complete. We recommend contacting the local school district to confirm school assignments for this home.
Similar homes
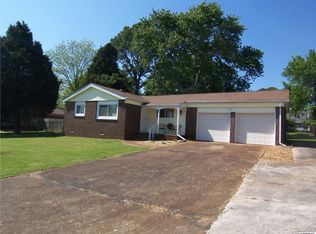
- $350,0003 bd3 ba2.1k sqft126 Sarah Hughes Dr, Madison, AL 35758For Sale
 MLS ID #21930954, Joanie Blackwell. ValleyMLS
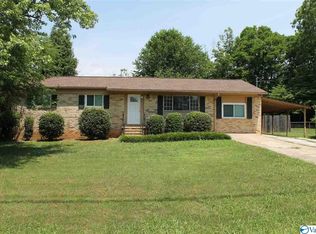
 - $325,0003 bd2 ba1.6k sqft307 Big Oak Ln, Madison, AL 35758For Sale
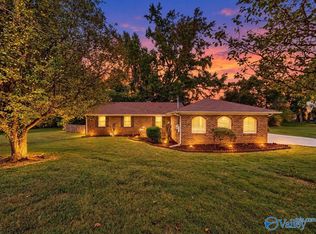 MLS ID #21930578, Terri Burkholder. ValleyMLS
 - $299,0003 bd2 ba1.5k sqft116 Springfield Ln, Madison, AL 35758For Sale
 MLS ID #21927793, Jayne Pittman. ValleyMLS
 - $314,9993 bd2 ba1.7k sqft115 Carnette Dr, Madison, AL 35758For Sale
 MLS ID #21927014, Nick Stone. ValleyMLS
