MADISON CITY SCHOOLS + NO HOA! Welcome to 206 Evalyn Street, tucked away on a quiet cul-de-sac in established Shelton Station. This 3-bedroom, 2-bath home offers 1,594 sq. ft. with vaulted ceilings, LVP flooring, and a comfortable, open feel. Enjoy a spacious living area, 2-car garage, and a shaded backyard surrounded by mature trees with a large deck perfect for relaxing or entertaining. Conveniently located near shopping, dining, parks, and all that Madison has to offer. A great opportunity to own in Madison with no HOA—schedule your showing today!
For sale
Price cut: $5K (10/30)
$270,000
206 Evalyn St, Madison, AL 35758
3beds
1,594sqft
Single Family Residence
Built in ----
0.27 Acres Lot
$268,900 Zestimate®
$169/sqft
$-- HOA
What's special
Quiet cul-de-sacComfortable open feelVaulted ceilingsLvp flooring
- 74 days
- 680
- 87
Zillow last checked:
Listing updated:
Listed by:
Linda Hypes 256-527-0273,
Flat Fee Realty,
Nelson Alvarado 256-684-1616,
Flat Fee Realty
Source: ValleyMLS,MLS#: 21927957
Facts & features
Interior
Bedrooms & bathrooms
- Bedrooms: 3
- Bathrooms: 2
- Full bathrooms: 2
Rooms
- Room types: Master Bedroom, Living Room, Bedroom 2, Dining Room, Kitchen, Bedroom, Bathroom 2, Master Bathroom
Primary bedroom
- Features: Ceiling Fan(s), Carpet
- Level: Second
- Area: 204
- Dimensions: 12 x 17
Bedroom
- Features: Ceiling Fan(s), Carpet
- Level: Second
- Area: 121
- Dimensions: 11 x 11
Bedroom 2
- Features: Ceiling Fan(s), Carpet
- Level: Second
- Area: 140
- Dimensions: 14 x 10
Primary bathroom
- Features: Laminate Floor
- Level: Second
- Area: 40
- Dimensions: 5 x 8
Bathroom 1
- Features: Laminate Floor
- Level: Second
- Area: 40
- Dimensions: 5 x 8
Bathroom 2
- Features: Laminate Floor
- Level: Second
- Area: 56
- Dimensions: 7 x 8
Dining room
- Features: Laminate Floor
- Level: First
- Area: 121
- Dimensions: 11 x 11
Kitchen
- Features: 12’ Ceiling, Laminate Floor
- Level: First
- Area: 154
- Dimensions: 14 x 11
Living room
- Features: 10’ + Ceiling, Ceiling Fan(s), Fireplace, Laminate Floor
- Level: First
- Area: 315
- Dimensions: 21 x 15
Heating
- Central 1
Cooling
- Central 1
Appliances
- Included: Range, Dishwasher, Refrigerator
Features
- Basement: Crawl Space
- Has fireplace: Yes
- Fireplace features: Wood Burning
Interior area
- Total interior livable area: 1,594 sqft
Property
Parking
- Parking features: Garage-Two Car
Features
- Levels: Multi/Split
Lot
- Size: 0.27 Acres
Details
- Parcel number: 1605150004077000
Construction
Type & style
- Home type: SingleFamily
- Property subtype: Single Family Residence
Condition
- New construction: No
Utilities & green energy
- Sewer: Public Sewer
- Water: Public
Community & HOA
Community
- Subdivision: Shelton Station
HOA
- Has HOA: No
Location
- Region: Madison
Financial & listing details
- Price per square foot: $169/sqft
- Tax assessed value: $213,900
- Annual tax amount: $2,982
- Date on market: 9/1/2026
Estimated market value
$268,900
$255,000 - $282,000
$1,618/mo
Price history
| Date | Event | Price |
|---|---|---|
| 10/30/2026 | Price change | $270,000-1.8%$169/sqft |
Source:  ValleyMLS #21927957 Report a problem | ||
| 10/6/2026 | Price change | $275,000-5.2%$173/sqft |
Source: ValleyMLS #21927957 Report a problem | ||
| 9/16/2026 | Price change | $290,000-4.9%$182/sqft |
Source: ValleyMLS #21927957 Report a problem | ||
| 9/8/2026 | Price change | $305,000-3.2%$191/sqft |
Source: ValleyMLS #21927957 Report a problem | ||
| 9/1/2026 | Listed for sale | $315,000+12.5%$198/sqft |
Source: ValleyMLS #21927957 Report a problem | ||
| 11/13/2022 | Listing removed | -- |
Source: Zillow Rental Network_1 Report a problem | ||
| 10/25/2022 | Listed for rent | $1,700+54.5%$1/sqft |
Source: Zillow Rental Manager Report a problem | ||
| 10/25/2022 | Listing removed | -- |
Source: ValleyMLS #1813486 Report a problem | ||
| 9/25/2022 | Price change | $280,000-1.8%$176/sqft |
Source: ValleyMLS #1813486 Report a problem | ||
| 8/8/2022 | Price change | $285,000-1.4%$179/sqft |
Source: ValleyMLS #1813486 Report a problem | ||
| 7/30/2022 | Price change | $289,000-3.6%$181/sqft |
Source: ValleyMLS #1813486 Report a problem | ||
| 7/14/2022 | Listed for sale | $299,900+0.3%$188/sqft |
Source: ValleyMLS #1813486 Report a problem | ||
| 7/11/2022 | Listing removed | -- |
Source: Owner Report a problem | ||
| 6/22/2022 | Listed for sale | $299,000+115.1%$188/sqft |
Source: Owner Report a problem | ||
| 5/27/2016 | Listing removed | $139,000$87/sqft |
Source: Leading Edge, R.E. Group #1041825 Report a problem | ||
| 5/21/2016 | Listed for sale | $139,000+2%$87/sqft |
Source: Leading Edge, R.E. Group #1041825 Report a problem | ||
| 4/7/2016 | Listing removed | $1,100-8.3%$1/sqft |
Source: North Alabama Multiple Listing Service, Inc. #1036768 Report a problem | ||
| 3/14/2016 | Price change | $1,200-4%$1/sqft |
Source: J Rock Real Estate Services #1036768 Report a problem | ||
| 1/30/2016 | Listed for rent | $1,250+8.7%$1/sqft |
Source: J Rock Real Estate Services #1036768 Report a problem | ||
| 6/3/2015 | Sold | $136,300-9.1%$86/sqft |
Source: Public Record Report a problem | ||
| 12/17/2014 | Listing removed | $150,000$94/sqft |
Source: Leading Edge, R.E. Group #1004688 Report a problem | ||
| 10/2/2014 | Listing removed | $1,150$1/sqft |
Source: Leading Edge, R.E. Group #1002293 Report a problem | ||
| 10/2/2014 | Listed for sale | $150,000$94/sqft |
Source: Leading Edge, R.E. Group #1004688 Report a problem | ||
| 9/25/2014 | Price change | $1,150-4.2%$1/sqft |
Source: Leading Edge, R.E. Group #1002293 Report a problem | ||
| 8/31/2014 | Price change | $1,200+9.1%$1/sqft |
Source: North Alabama Multiple Listing Service, Inc. #1002293 Report a problem | ||
| 8/29/2014 | Listed for rent | $1,100$1/sqft |
Source: North Alabama Multiple Listing Service, Inc. #1002293 Report a problem | ||
Public tax history
| Year | Property taxes | Tax assessment |
|---|---|---|
| 2025 | $2,982 +3.1% | $42,780 +3.1% |
| 2024 | $2,893 +1.9% | $41,500 +1.9% |
| 2023 | $2,841 +13.9% | $40,740 +13.9% |
| 2022 | $2,494 +12.3% | $35,760 +12.4% |
| 2021 | $2,221 +7.5% | $31,820 +7.6% |
| 2020 | $2,065 +24.6% | $29,580 +3.2% |
| 2019 | $1,657 | $28,660 +5.1% |
| 2018 | $1,657 +5.1% | $27,260 |
| 2017 | $1,577 | $27,260 |
| 2016 | $1,577 | $27,260 |
| 2015 | $1,577 | $27,260 -0.3% |
| 2014 | $1,577 | $27,340 |
| 2013 | -- | $27,340 |
| 2012 | -- | $27,340 |
| 2011 | -- | $27,340 |
Find assessor info on the county website
Monthly payment
Est. payment
Payment breakdown
Explore the cost of this home by adjusting the details. Changes won't be saved.Climate risks
Neighborhood: 35758
Nearby schools
Schools provided by the listing agent
- Elementary: Mill Creek
- Middle: Journey Middle School
- High: Bob Jones
Source: ValleyMLS. This data may not be complete. We recommend contacting the local school district to confirm school assignments for this home.


Similar homes
- $299,0003 bd2 ba1.5k sqft116 Springfield Ln, Madison, AL 35758For Sale
 MLS ID #21927793, Jayne Pittman. ValleyMLS
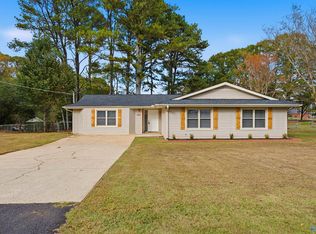
- $275,0003 bd2 ba1.6k sqft127 Eldorado Dr, Madison, AL 35758For Sale
 MLS ID #21929329, Blake Cantrell. ValleyMLS
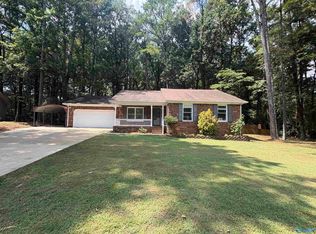
- $307,0003 bd2 ba1.4k sqft125 Betty Garrett Dr, Madison, AL 35758For Sale
 MLS ID #21928404, Deborah Boydstun. ValleyMLS
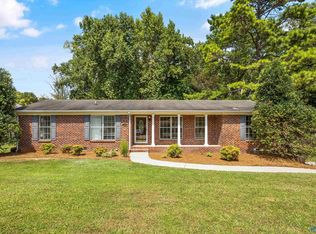
- $289,9003 bd3 ba1.7k sqft1005 Princeton Dr, Madison, AL 35758For Sale
 MLS ID #21928807, Tracy Gallimore. ValleyMLS
