This a beautiful cut de sac home on almost half an acre in Madison City limits!! It is a quiet neighborhood. Yard backs up to park (behind the trees) Minutes from Research Park, Redstone Arsenal, dining and entertainment. tile showers. updated baths and flooring! Zoned for award winning Madison City Schools!
For sale
Price cut: $10K (9/18)
$317,000
125 Betty Garrett Dr, Madison, AL 35758
3beds
1,461sqft
Single Family Residence
Built in 1986
0.44 Acres Lot
$-- Zestimate®
$217/sqft
$-- HOA
What's special
- 51 days
- 341
- 44
Zillow last checked:
Listing updated:
Listed by:
Deborah Boydstun 256-651-8058,
KW Huntsville
Source: ValleyMLS,MLS#: 21928404
Facts & features
Interior
Bedrooms & bathrooms
- Bedrooms: 3
- Bathrooms: 2
- Full bathrooms: 2
Rooms
- Room types: Master Bedroom, Living Room, Bedroom 2, Bedroom 3, Kitchen, Sitting Room
Primary bedroom
- Features: Ceiling Fan(s), Walk-In Closet(s), LVP
- Level: First
- Area: 180
- Dimensions: 12 x 15
Bedroom 2
- Level: First
- Area: 121
- Dimensions: 11 x 11
Bedroom 3
- Level: First
- Area: 121
- Dimensions: 11 x 11
Kitchen
- Features: LVP
- Area: 143
- Dimensions: 13 x 11
Living room
- Features: Vaulted Ceiling(s), LVP
- Area: 225
- Dimensions: 15 x 15
Heating
- Central 1
Cooling
- Central 1
Features
- Has basement: No
- Number of fireplaces: 1
- Fireplace features: One
Interior area
- Total interior livable area: 1,461 sqft
Property
Parking
- Total spaces: 1
- Parking features: Garage-Two Car, Carport, Driveway-Paved/Asphalt
- Carport spaces: 1
Features
- Levels: One
- Stories: 1
Lot
- Size: 0.44 Acres
Details
- Parcel number: 1602103002045000
Construction
Type & style
- Home type: SingleFamily
- Architectural style: Ranch
- Property subtype: Single Family Residence
Materials
- Foundation: Slab
Condition
- New construction: No
- Year built: 1986
Utilities & green energy
- Sewer: Public Sewer
Community & HOA
Community
- Subdivision: Stavemill Estates
HOA
- Has HOA: No
Location
- Region: Madison
Financial & listing details
- Price per square foot: $217/sqft
- Tax assessed value: $318,100
- Date on market: 9/4/2026
Estimated market value
Not available
Estimated sales range
Not available
$1,824/mo
Price history
| Date | Event | Price |
|---|---|---|
| 9/18/2026 | Price change | $317,000-3.1%$217/sqft |
Source:  ValleyMLS #21928404 Report a problem ValleyMLS #21928404 Report a problem | ||
| 9/10/2026 | Listed for sale | $327,000+10.8%$224/sqft |
Source: ValleyMLS #21928404 Report a problem | ||
| 5/19/2023 | Sold | $295,000+7.3%$202/sqft |
Source: ValleyMLS #1832335 Report a problem | ||
| 4/24/2023 | Pending sale | $275,000$188/sqft |
Source: ValleyMLS #1832335 Report a problem | ||
| 4/20/2023 | Listed for sale | $275,000+22.2%$188/sqft |
Source: ValleyMLS #1832335 Report a problem | ||
| 10/14/2021 | Sold | $225,000+36.4%$154/sqft |
Source: Public Record Report a problem | ||
| 5/14/2018 | Sold | $165,000+0.5%$113/sqft |
Source: Public Record Report a problem | ||
| 4/13/2018 | Pending sale | $164,200$112/sqft |
Source: CRE REALTY #10474710 Report a problem | ||
| 3/26/2018 | Listed for sale | $164,200$112/sqft |
Source: CRE REALTY #10474710 Report a problem | ||
Public tax history
| Year | Property taxes | Tax assessment |
|---|---|---|
| 2025 | -- | $31,820 +6.6% |
| 2024 | -- | $29,860 +32.6% |
| 2023 | $1,407 +4.6% | $22,520 +13.2% |
| 2022 | $1,345 +23.2% | $19,900 +22.4% |
| 2021 | $1,092 +2.6% | $16,260 +2.5% |
| 2020 | $1,064 +16.6% | $15,860 -4.1% |
| 2019 | $913 | $16,540 +5.5% |
| 2018 | $913 +5.7% | $15,680 |
| 2017 | $864 | $15,680 |
| 2016 | $864 | $15,680 |
| 2015 | $864 +0.9% | $15,680 -0.3% |
| 2014 | $856 | $15,720 |
| 2013 | -- | $15,720 |
| 2012 | -- | $15,720 |
| 2011 | -- | $15,720 |
Find assessor info on the county website
Monthly payment
Est. payment
Payment breakdown
Explore the cost of this home by adjusting the details. Changes won't be saved.Climate risks
Neighborhood: 35758
Nearby schools
Schools provided by the listing agent
- Elementary: Horizon (K-6)
- Middle: Journey Middle School
- High: Bob Jones
Source: ValleyMLS. This data may not be complete. We recommend contacting the local school district to confirm school assignments for this home.
Similar homes
- $295,0004 bd2 ba1.7k sqft1110 Cardinal Ave, Madison, AL 35758For Sale

 MLS ID #21452985, Ashleigh Timmerman, Keller Williams Realty Vestavia. GALMLS
 - $275,0003 bd2 ba1.5k sqft206 Evalyn St, Madison, AL 35758For Sale
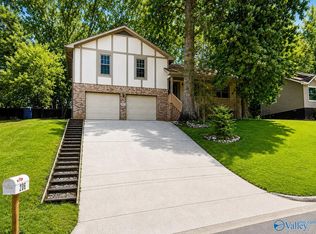 MLS ID #21927957, Linda Hypes. ValleyMLS
 - $328,9003 bd2 ba1.5k sqft239 Grove Village Way, Madison, AL 35758For Sale
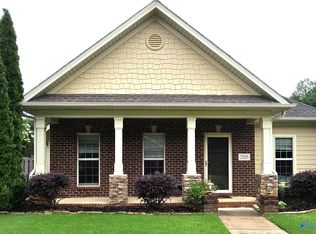 MLS ID #21919470, Sung Yu. ValleyMLS
 - $275,9003 bd2 ba1.7k sqft114 Forestbrook Dr, Madison, AL 35757For Sale
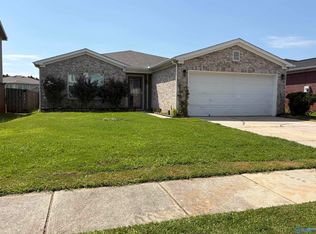 MLS ID #21927156, Pat Glenn. ValleyMLS
