3 bedroom, 2 bath full brick home set on .48 acre lot in city limits. Privacy fence and 20x30 detached garage complement the house that has a 23x30 attached garage complete with above ground storm shelter. Great backyard with 18x20 patio - 14x18 of it covered. House features lots of cabinets and roomy closets. Large Kitchen with bar opens into dining area which opens into living room complete with corner fireplace. Windows are insulated glass. Refrigerator to remain.
For sale
$312,000
1802 Lillian Dr, Athens, AL 35611
3beds
1,807sqft
Single Family Residence
Built in 1995
0.48 Acres Lot
$306,400 Zestimate®
$173/sqft
$-- HOA
What's special
Corner fireplaceLarge kitchen with barPrivacy fenceRoomy closetsLots of cabinetsAbove ground storm shelterRefrigerator to remain
- 64 days
- 193
- 9
Zillow last checked:
Listing updated:
Listed by:
Nancy Swanner 256-656-2656,
Swanner Real Estate, LLC,
Jimmy Swanner 256-656-4166,
Swanner Real Estate, LLC
Source: ValleyMLS,MLS#: 21926558
Facts & features
Interior
Bedrooms & bathrooms
- Bedrooms: 3
- Bathrooms: 2
- Full bathrooms: 2
Rooms
- Room types: Living Room, Bedroom 2, Dining Room, Bedroom 3, Kitchen, Bedroom
Bedroom
- Features: Ceiling Fan(s), Crown Molding, Carpet
- Level: First
- Area: 210
- Dimensions: 15 x 14
Bedroom 2
- Features: Carpet
- Level: First
- Area: 180
- Dimensions: 15 x 12
Bedroom 3
- Features: Carpet
- Level: First
- Area: 144
- Dimensions: 12 x 12
Dining room
- Features: Bay WDW, Laminate Floor
- Level: First
- Area: 120
- Dimensions: 12 x 10
Kitchen
- Features: Eat-in Kitchen, Laminate Floor, Pantry
- Level: First
- Area: 132
- Dimensions: 12 x 11
Living room
- Features: Ceiling Fan(s), Crown Molding, Fireplace, Laminate Floor
- Level: First
- Area: 320
- Dimensions: 20 x 16
Heating
- Central 1
Cooling
- Central 1
Features
- Basement: Crawl Space
- Number of fireplaces: 1
- Fireplace features: Gas Log, One
Interior area
- Total interior livable area: 1,807 sqft
Property
Parking
- Parking features: Garage-Two Car, Garage-Attached, Garage-Detached, Workshop in Garage, Garage Faces Front, Garage Faces Side, Driveway-Paved/Asphalt
Features
- Levels: One
- Stories: 1
Lot
- Size: 0.48 Acres
Details
- Parcel number: 1004183000118.000
Construction
Type & style
- Home type: SingleFamily
- Architectural style: Ranch
- Property subtype: Single Family Residence
Condition
- New construction: No
- Year built: 1995
Utilities & green energy
- Sewer: Public Sewer
- Water: Public
Community & HOA
Community
- Subdivision: Culwell Place
HOA
- Has HOA: No
Location
- Region: Athens
Financial & listing details
- Price per square foot: $173/sqft
- Tax assessed value: $269,400
- Annual tax amount: $876
- Date on market: 8/14/2026
Estimated market value
$306,400
$291,000 - $322,000
$1,845/mo
Price history
| Date | Event | Price |
|---|---|---|
| 8/14/2026 | Listed for sale | $312,000+68.6%$173/sqft |
Source:  ValleyMLS #21926558 Report a problem ValleyMLS #21926558 Report a problem | ||
| 3/24/2021 | Listing removed | -- |
Source: Owner Report a problem | ||
| 12/13/2019 | Sold | $185,000-5.6%$102/sqft |
Source: Public Record Report a problem | ||
| 9/20/2019 | Price change | $195,900-1%$108/sqft |
Source: Owner Report a problem | ||
| 8/20/2019 | Price change | $197,900-1%$110/sqft |
Source: Owner Report a problem | ||
| 5/20/2019 | Listed for sale | $199,900$111/sqft |
Source: Owner Report a problem | ||
Public tax history
| Year | Property taxes | Tax assessment |
|---|---|---|
| 2025 | $876 +16.5% | $26,960 +3.9% |
| 2024 | $752 | $25,960 |
| 2023 | $752 +25.1% | $25,960 +21% |
| 2022 | $601 -10.3% | $21,460 +18.7% |
| 2020 | $670 +9.1% | $18,080 +8.4% |
| 2018 | $614 | $16,680 |
| 2017 | $614 | $16,680 -90% |
| 2016 | $614 | $166,790 +899.9% |
| 2015 | $614 | $16,680 |
Find assessor info on the county website
Monthly payment
Est. payment
Payment breakdown
Explore the cost of this home by adjusting the details. Changes won't be saved.Climate risks
Neighborhood: 35611
Nearby schools
Schools provided by the listing agent
- Elementary: Fame Academy At Brookhill (P-3)
- Middle: Athens (6-8)
- High: Athens High School
Source: ValleyMLS. This data may not be complete. We recommend contacting the local school district to confirm school assignments for this home.

Similar homes
- $310,0004 bd2 ba1.9k sqft13767 Glendorch Ln, Athens, AL 35613For Sale
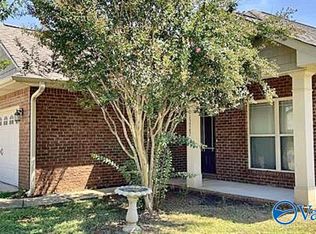 MLS ID #21927337, Ronald Webster. ValleyMLS
 - $279,9003 bd2 ba1.7k sqft16235 Kyle Moran Dr, Athens, AL 35614For Sale
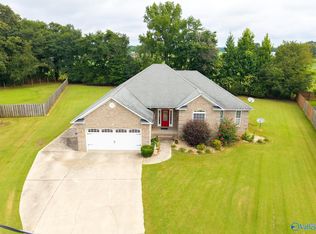 MLS ID #21928984, Laura Rogers. ValleyMLS
 - $299,9003 bd2 ba1.6k sqft17310 Brooklawn St, Athens, AL 35611For Sale
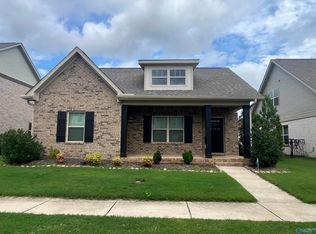 MLS ID #21896696, Brian Campbell. ValleyMLS
 - $279,0003 bd2 ba1.7k sqft17150 Felton Dr, Athens, AL 35614For Sale
 MLS ID #21910055, Ralph Harvey. ValleyMLS
