This charming full-brick rancher in highly desirable East Limestone offers 3 bedrooms, 3 full baths, and 2,300+ sq ft of comfortable living space. Spacious living areas include a formal dining room, wood fireplace, full laundry room, and abundant storage throughout. The primary suite features a large soaking tub, separate shower, and walk-in closet. A nearly 600 sq ft attached workshop is perfect for hobbies or remote work. Enjoy summer evenings in the professionally installed, 53” deep, above-ground pool (2022). Oversized 2-car garage, security system, underground utilities, and no HOA—all conveniently located between Athens, Madison, and Huntsville! Seller offering 1yr home warranty.
For sale
$350,000
27256 Jarrod Blvd, Harvest, AL 35749
3beds
2,335sqft
:
Get pre-qualified$2,228/mo
Single Family Residence
Built in 1994
0.51 Acres Lot
$345,600 Zestimate®
$150/sqft
$-- HOA
What's special
Wood fireplaceFull-brick rancherFormal dining roomPrimary suiteLarge soaking tubAbundant storage throughoutWalk-in closet
- 68 days |
- 685 |
- 16 |
Zillow last checked:
Listing updated:
Listed by:
Brian Campbell 256-321-0137,
Kendall James Realty
Source: ValleyMLS,MLS#: 21918603
Facts & features
Interior
Bedrooms & bathrooms
- Bedrooms: 3
- Bathrooms: 3
- Full bathrooms: 3
Rooms
- Room types: Master Bedroom, Living Room, Bedroom 2, Dining Room, Bedroom 3, Kitchen, Breakfast, Laundry, Bath:EnsuiteFull
Primary bedroom
- Features: Ceiling Fan(s), Tray Ceiling(s), LVP, Walk in Closet 2
- Level: First
- Area: 294
- Dimensions: 14 x 21
Bedroom 2
- Features: Ceiling Fan(s), LVP, Walk in Closet 2
- Level: First
- Area: 180
- Dimensions: 12 x 15
Bedroom 3
- Features: 9’ Ceiling, LVP, Walk in Closet 2
- Level: First
- Area: 132
- Dimensions: 11 x 12
Bathroom 1
- Features: 12’ Ceiling, Double Vanity, Tile, Walk-In Closet(s)
- Level: First
- Area: 140
- Dimensions: 10 x 14
Dining room
- Features: LVP
- Level: First
- Area: 156
- Dimensions: 12 x 13
Kitchen
- Features: Eat-in Kitchen, Recessed Lighting, Sitting Area, Tile
- Level: First
- Area: 143
- Dimensions: 11 x 13
Living room
- Features: 12’ Ceiling, Ceiling Fan(s), Fireplace, Vaulted Ceiling(s), LVP
- Level: First
- Area: 252
- Dimensions: 14 x 18
Laundry room
- Features: Pantry, Tile
- Level: First
- Area: 144
- Dimensions: 8 x 18
Workshop
- Level: First
- Area: 600
- Dimensions: 24 x 25
Heating
- Central 1
Cooling
- Central 1
Appliances
- Included: Range, Trash Compactor, Refrigerator, Dishwasher, Microwave, Disposal
Features
- Has basement: No
- Has fireplace: Yes
- Fireplace features: Wood Burning
Interior area
- Total interior livable area: 2,335 sqft
Property
Parking
- Parking features: Garage-Two Car, Garage-Attached, Garage Door Opener, Driveway-Paved/Asphalt, Oversized
Features
- Levels: One
- Stories: 1
- Patio & porch: Patio
- Exterior features: Curb/Gutters
- Has private pool: Yes
Lot
- Size: 0.51 Acres
- Dimensions: 186 x 120
Details
- Parcel number: 09 05 22 0 000 009.039
Construction
Type & style
- Home type: SingleFamily
- Architectural style: Ranch
- Property subtype: Single Family Residence
Materials
- Foundation: Slab
Condition
- New construction: No
- Year built: 1994
Utilities & green energy
- Sewer: Septic Tank
- Water: Public
Community & HOA
Community
- Features: Curbs
- Security: Security System
- Subdivision: Brentwood Estates
HOA
- Has HOA: No
Location
- Region: Harvest
Financial & listing details
- Price per square foot: $150/sqft
- Tax assessed value: $305,800
- Annual tax amount: $865
- Date on market: 5/20/2026
Estimated market value
$345,600
$328,000 - $363,000
$1,988/mo
Price history
| Date | Event | Price |
|---|---|---|
| 5/20/2026 | Listed for sale | $350,000+3.2%$150/sqft |
Source:  ValleyMLS #21918603 Report a problem ValleyMLS #21918603 Report a problem | ||
| 1/22/2025 | Listing removed | $339,000$145/sqft |
Source: ValleyMLS #21876808 Report a problem | ||
| 12/8/2024 | Listed for sale | $339,000-2.9%$145/sqft |
Source: ValleyMLS #21876808 Report a problem | ||
| 10/22/2024 | Listing removed | $349,000$149/sqft |
Source: ValleyMLS #21871443 Report a problem | ||
| 10/22/2024 | Price change | $349,000-0.3%$149/sqft |
Source: ValleyMLS #21871443 Report a problem | ||
| 9/20/2024 | Listed for sale | $350,000+3.6%$150/sqft |
Source: ValleyMLS #21871443 Report a problem | ||
| 6/14/2023 | Listing removed | -- |
Source: ValleyMLS #1830733 Report a problem | ||
| 6/8/2023 | Price change | $338,000-0.6%$145/sqft |
Source: ValleyMLS #1830733 Report a problem | ||
| 5/25/2023 | Listed for sale | $339,900$146/sqft |
Source: ValleyMLS #1830733 Report a problem | ||
| 4/14/2023 | Pending sale | $339,900$146/sqft |
Source: ValleyMLS #1830733 Report a problem | ||
| 4/14/2023 | Contingent | $339,900$146/sqft |
Source: ValleyMLS #1830733 Report a problem | ||
| 4/1/2023 | Listed for sale | $339,900+30.8%$146/sqft |
Source: ValleyMLS #1830733 Report a problem | ||
| 9/4/2020 | Sold | $259,900$111/sqft |
Source: ValleyMLS #1147262 Report a problem | ||
Public tax history
| Year | Property taxes | Tax assessment |
|---|---|---|
| 2025 | $865 +2.2% | $30,600 +2.1% |
| 2024 | $846 +3.4% | $29,980 +3.2% |
| 2023 | $818 +27.1% | $29,040 +25.1% |
| 2022 | $644 +96.2% | $23,220 +22.5% |
| 2020 | $328 -8.3% | $18,960 -6.2% |
| 2018 | $358 -7.7% | $20,220 |
| 2017 | $388 | $20,220 -90% |
| 2016 | $388 | $202,100 +899.5% |
| 2015 | $388 | $20,220 |
Find assessor info on the county website
Monthly payment
Est. payment
Payment breakdown
Explore the cost of this home by adjusting the details. Changes won't be saved.Climate risks
Neighborhood: 35749
Nearby schools
GreatSchools rating
- 10/10Creekside Primary SchoolGrades: PK-2Distance: 2.6 mi
- 6/10East Limestone High SchoolGrades: 6-12Distance: 0.9 mi
- 10/10Creekside Elementary SchoolGrades: 3-5Distance: 2.6 mi
Schools provided by the listing agent
- Elementary: Creekside Elementary
- Middle: East Limestone
- High: East Limestone
Source: ValleyMLS. This data may not be complete. We recommend contacting the local school district to confirm school assignments for this home.
- $462,900-- bd-- ba3.3k sqft27282 Jarrod Blvd, Harvest, AL 35749Off Market
- $416,6004 bd2 ba2.4k sqft27234 Jarrod Blvd, Harvest, AL 35749Off Market

- $340,600-- bd-- ba2k sqft27310 Kim Dr E, Harvest, AL 35749Off Market
- $450,0004 bd3 ba2.9k sqft27210 Jarrod Blvd E, Harvest, AL 35749Sold
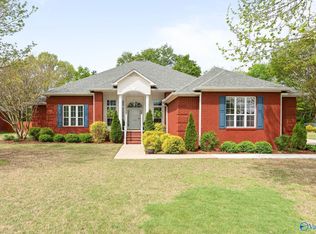
- $401,9005 bd5 ba2.7k sqft27198 Jarrod Blvd, Harvest, AL 35749Off Market
- $360,100-- bd-- ba2.1k sqft27299 Jarrod Blvd, Harvest, AL 35749Off Market
- $405,600-- bd-- ba2.7k sqft27317 Kim Dr, Harvest, AL 35749Off Market
- $365,400-- bd-- ba2.2k sqft27328 Kim Dr, Harvest, AL 35749Off Market
A local agent can set up tours, give advice and negotiate with sellers.
A local lender can help you make sure your offer is ready when you are.
Similar homes
- $329,9003 bd2 ba1.9k sqft27411 Bridle Tree Ln, Harvest, AL 35749For Sale
 MLS ID #21920251, Krysten McNatt Norton. ValleyMLS
 - $325,0004 bd3 ba1.9k sqft119 Bent Saddle St, Harvest, AL 35749For Sale
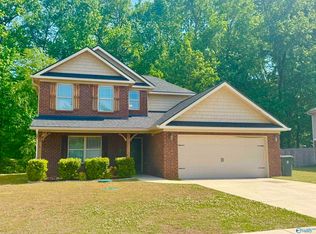 MLS ID #21916312, Damon Cummings. ValleyMLS
 - $319,9004 bd2 ba1.6k sqft223 Silver Breeze Ct, Harvest, AL 35749For Sale
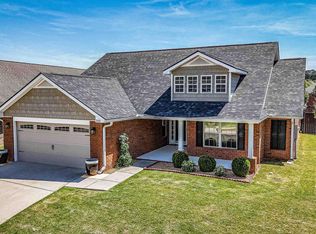 MLS ID #21917548, Stacy Ward. ValleyMLS
 - $299,9004 bd3 ba2.1k sqft137 Sunlit Grove Dr, Harvest, AL 35749For Sale
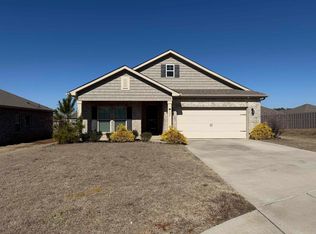 MLS ID #526964, Erica Hubbard. Strategic MLS Alliance
 - $295,0003 bd3 ba1.9k sqft17475 Fairway Dr, Athens, AL 35613For SaleMLS ID #21915554, Lillian Edwards. ValleyMLS
- $379,0004 bd3 ba2.1k sqft13217 Hidden Valley Dr, Madison, AL 35756For SaleMLS ID #529546, Laura Butler. Strategic MLS Alliance
- $360,0003 bd3 ba2.2k sqft212 Green Springs Ln, Madison, AL 35758For SaleMLS ID #21914718, John Knox. ValleyMLS
- $341,0003 bd3 ba2.2k sqft110 Sunset Rdg, Madison, AL 35758For SaleMLS ID #21916149, Linda Hypes. ValleyMLS
- $449,9005 bd3 ba2.7k sqft125 Autumn Haven Ln, Madison, AL 35758For SaleMLS ID #21921707, Sherese Dossman. ValleyMLS
- $309,9003 bd2 ba1.9k sqft27340 Dieken Dr, Athens, AL 35613For SaleMLS ID #21922843, Krysten McNatt Norton. ValleyMLS
- $359,9003 bd2 ba1.8k sqft14598 Willow Rose Ln, Athens, AL 35613For SaleMLS ID #21922009, Roger Elmore. ValleyMLS
- $385,0004 bd3 ba2.4k sqft150 Heritage Brook Dr, Madison, AL 35757For SaleMLS ID #21894012, Carrie Howard. ValleyMLS
- $299,9004 bd3 ba2.6k sqft423 Jasmine Dr, Madison, AL 35757For SaleMLS ID #529083, Victoria Davis. Strategic MLS Alliance
- $349,9004 bd3 ba2.5k sqft2414 Surrey Ln SE, Decatur, AL 35601For SaleMLS ID #21921759, Terry Taylor. ValleyMLS
- $315,0004 bd2 ba1.8k sqft223 Williston Dr, Huntsville, AL 35806For SaleMLS ID #21920226, Karen Albright. ValleyMLS
- $390,0004 bd3 ba2.8k sqft211 Williston Dr, Huntsville, AL 35806For SaleMLS ID #21918546, Allison Chappell. ValleyMLS
- $359,9994 bd3 ba2.3k sqft2301 Shady Grove Ln SW, Decatur, AL 35603For SaleMLS ID #21915400, Stephanie Jones. ValleyMLS
- $389,5003 bd3 ba2k sqft79 Baldwin Rd, Decatur, AL 35603For Sale By Owner
- $343,0003 bd2 ba1.7k sqft923 Miller Blvd, Madison, AL 35758For SaleMLS ID #21897655, Carrie Works. ValleyMLS
- $295,0003 bd3 ba1.8k sqft22239 Monterey Dr, Athens, AL 35613For SaleMLS ID #21920513, Michael Albritton. ValleyMLS
