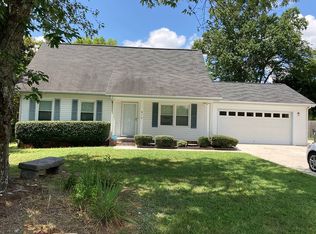
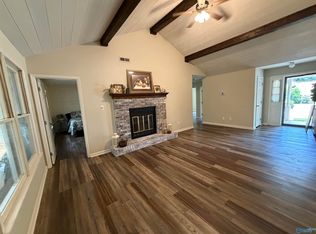
Open Sun 4 Oct 2-4pm. Fully upgraded/remodeled 3 bedroom, 2 bath home in of Madison city backs to Dublin Park! Covered front porch welcomes guests to a semi-open floorplan with brick fireplace and updated kitchen. Gorgeous hardwoods in family room, hallway and master with new flooring (LVP, Tile or Carpet) everywhere else. Freshly painted and new light fixtures, vanities, covered back deck, water heater, fireplace and more (2025-26). Mature trees along the backyard border create a private, and fenced, oasis. Professionally updated landscaped too. Just 5 miles to Redstone Arsenal and within 5 minutes of shopping, restaurants, schools, entertainment, walking trails, etc. Madison city schools.
For sale
Price cut: $15.1K (9/20)
$329,900
817 Crestview Dr, Madison, AL 35758
3beds
1,655sqft
Single Family Residence
Built in 1985
0.36 Acres Lot
$-- Zestimate®
$199/sqft
$-- HOA
What's special
Freshly paintedBrick fireplaceNew light fixturesProfessionally updated landscapedSemi-open floorplanUpdated kitchenCovered back deck
- 77 days
- 504
- 30
Zillow last checked:
Listing updated:
Listed by:
Jason Tiede 256-584-2656,
Cornerstone Real Estate,
Luke Reavis 256-895-9400,
Cornerstone Real Estate
Source: ValleyMLS,MLS#: 21924132
Facts & features
Interior
Bedrooms & bathrooms
- Bedrooms: 3
- Bathrooms: 2
- Full bathrooms: 2
Rooms
- Room types: Foyer, Master Bedroom, Living Room, Bedroom 2, Bedroom 3, Kitchen, Laundry
Primary bedroom
- Features: Ceiling Fan(s), Smooth Ceiling, Wood Floor, Walk-In Closet(s), Quartz
- Level: First
- Area: 210
- Dimensions: 14 x 15
Bedroom 2
- Features: Ceiling Fan(s), Carpet
- Level: First
- Area: 143
- Dimensions: 11 x 13
Bedroom 3
- Features: Ceiling Fan(s), Carpet
- Level: First
- Area: 143
- Dimensions: 11 x 13
Kitchen
- Features: Eat-in Kitchen, Granite Counters, Pantry, Sitting Area, Smooth Ceiling, LVP
- Level: First
- Area: 228
- Dimensions: 12 x 19
Living room
- Features: Ceiling Fan(s), Fireplace, Sitting Area, Smooth Ceiling, Wood Floor
- Level: First
- Area: 288
- Dimensions: 12 x 24
Laundry room
- Features: Tile
- Level: First
- Area: 35
- Dimensions: 7 x 5
Heating
- Central 1
Cooling
- Central 1
Features
- Basement: Crawl Space
- Number of fireplaces: 1
- Fireplace features: One
Interior area
- Total interior livable area: 1,655 sqft
Property
Parking
- Parking features: Garage-Two Car
Features
- Levels: One
- Stories: 1
Lot
- Size: 0.36 Acres
- Dimensions: 100 x 154
Details
- Parcel number: 1602100003025000
Construction
Type & style
- Home type: SingleFamily
- Architectural style: Ranch
- Property subtype: Single Family Residence
Condition
- New construction: No
- Year built: 1985
Utilities & green energy
- Sewer: Public Sewer
- Water: Public
Community & HOA
Community
- Subdivision: Crestview Estates
HOA
- Has HOA: No
Location
- Region: Madison
Financial & listing details
- Price per square foot: $199/sqft
- Tax assessed value: $232,700
- Annual tax amount: $1,580
- Date on market: 7/17/2026
Estimated market value
Not available
Estimated sales range
Not available
Not available
Price history
| Date | Event | Price |
|---|---|---|
| 9/20/2026 | Price change | $329,900-4.4%$199/sqft |
Source:  ValleyMLS #21924132 Report a problem ValleyMLS #21924132 Report a problem | ||
| 8/29/2026 | Price change | $345,000-1.3%$208/sqft |
Source: ValleyMLS #21924132 Report a problem | ||
| 7/25/2026 | Price change | $349,500-5.3%$211/sqft |
Source: ValleyMLS #21924132 Report a problem | ||
| 7/17/2026 | Listed for sale | $369,000+14.8%$223/sqft |
Source: ValleyMLS #21924132 Report a problem | ||
| 5/9/2025 | Sold | $321,500+21.3%$194/sqft |
Source: Public Record Report a problem | ||
| 4/6/2022 | Sold | $265,000$160/sqft |
Source: ValleyMLS #1800690 Report a problem | ||
| 3/10/2022 | Pending sale | $265,000$160/sqft |
Source: ValleyMLS #1800690 Report a problem | ||
| 3/6/2022 | Listed for sale | $265,000$160/sqft |
Source: ValleyMLS #1800690 Report a problem | ||
| 2/16/2022 | Pending sale | $265,000$160/sqft |
Source: ValleyMLS #1800690 Report a problem | ||
| 2/11/2022 | Listed for sale | $265,000$160/sqft |
Source: ValleyMLS #1800690 Report a problem | ||
Public tax history
| Year | Property taxes | Tax assessment |
|---|---|---|
| 2025 | $1,580 +3.1% | $23,280 +3% |
| 2024 | $1,533 +1.8% | $22,600 +1.8% |
| 2023 | $1,505 +13.6% | $22,200 +13.3% |
| 2022 | $1,324 +23.3% | $19,600 +22.5% |
| 2021 | $1,074 +2.7% | $16,000 +2.6% |
| 2020 | $1,046 +29.4% | $15,600 +6% |
| 2019 | $808 | $14,720 +5.3% |
| 2018 | $808 +5.6% | $13,980 |
| 2017 | $766 | $13,980 |
| 2016 | $766 | $13,980 |
| 2015 | $766 +1% | $13,980 -0.3% |
| 2014 | $758 | $14,020 |
| 2013 | -- | $14,020 |
| 2012 | -- | $14,020 |
| 2011 | -- | $14,020 |
Find assessor info on the county website
Monthly payment
Est. payment
Payment breakdown
Explore the cost of this home by adjusting the details. Changes won't be saved.Climate risks
Neighborhood: 35758
Nearby schools
Schools provided by the listing agent
- Elementary: Midtown Elementary
- Middle: Discovery
- High: Bob Jones
Source: ValleyMLS. This data may not be complete. We recommend contacting the local school district to confirm school assignments for this home.
Similar homes
- $317,0003 bd2 ba1.4k sqft125 Betty Garrett Dr, Madison, AL 35758For Sale
 MLS ID #21928404, Deborah Boydstun. ValleyMLS
 - $295,0004 bd2 ba1.7k sqft1110 Cardinal Ave, Madison, AL 35758For Sale

 MLS ID #21452985, Ashleigh Timmerman, Keller Williams Realty Vestavia. GALMLS
 - $328,9003 bd2 ba1.5k sqft239 Grove Village Way, Madison, AL 35758For Sale
 MLS ID #21919470, Sung Yu. ValleyMLS
 - $329,9003 bd2 ba1.7k sqft131 Amberwood Dr, Harvest, AL 35749For Sale
 MLS ID #21929728, Kelsey Mann Long. ValleyMLS
