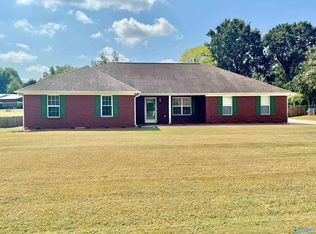
There is nothing to compare to this 3 Bedroom brick ranch at this price. Priced at $275,900, there are hardwood, Laminate and Ceramic through the entire house to include closets. The primary bedroom is 18x15, with huge walk-in closet. The kitchen is fully equipped to include refrigerator and has granite countertops with custom backsplash. There is a fireplace, walk-in closets in every bedroom, 2 car garage, privacy fence and a hot tub. Just minutes from Research Park. Call today for a private showing..you will not regret this!
For sale
$275,900
114 Forestbrook Dr, Madison, AL 35757
3beds
1,704sqft
Single Family Residence
Built in ----
6,450 Square Feet Lot
$272,700 Zestimate®
$162/sqft
$13/mo HOA
What's special
Hot tubHuge walk-in closetPrivacy fence
- 46 days
- 135
- 5
Zillow last checked:
Listing updated:
Listed by:
Pat Glenn 256-337-7777,
Legend Realty Madison, LLC,
Jessica Zorio 865-567-8884,
Legend Realty Madison, LLC
Source: ValleyMLS,MLS#: 21927156
Facts & features
Interior
Bedrooms & bathrooms
- Bedrooms: 3
- Bathrooms: 2
- Full bathrooms: 2
Rooms
- Room types: Master Bedroom, Living Room, Bedroom 2, Bedroom 3, Kitchen
Primary bedroom
- Features: Ceiling Fan(s), Double Vanity, Isolate, Wood Floor, Walk-In Closet(s)
- Level: First
- Area: 270
- Dimensions: 15 x 18
Bedroom 2
- Features: Ceiling Fan(s), Wood Floor, Walk-In Closet(s)
- Level: First
- Area: 182
- Dimensions: 13 x 14
Bedroom 3
- Features: Ceiling Fan(s), Wood Floor, Walk in Closet 2
- Level: First
- Area: 140
- Dimensions: 10 x 14
Kitchen
- Features: Eat-in Kitchen, Granite Counters, Tile
- Level: First
- Area: 368
- Dimensions: 23 x 16
Living room
- Features: Ceiling Fan(s), Fireplace, Wood Floor
- Level: First
- Area: 440
- Dimensions: 20 x 22
Heating
- Central 1
Cooling
- Central 1
Features
- Has basement: No
- Number of fireplaces: 1
- Fireplace features: One
Interior area
- Total interior livable area: 1,704 sqft
Property
Parking
- Parking features: Garage-Two Car, Driveway-Paved/Asphalt
Features
- Levels: One
- Stories: 1
Lot
- Size: 6,450 Square Feet
- Dimensions: 50 x 129
Details
- Parcel number: 1505160001001.061
Construction
Type & style
- Home type: SingleFamily
- Architectural style: Ranch
- Property subtype: Single Family Residence
Materials
- Foundation: Slab
Condition
- New construction: No
Utilities & green energy
- Sewer: Public Sewer
- Water: Public
Community & HOA
Community
- Subdivision: Bentbrook
HOA
- Has HOA: Yes
- Amenities included: Common Grounds
- Services included: Common Grounds
- HOA fee: $150 annually
- HOA name: Bentbrook Subdivision
Location
- Region: Madison
Financial & listing details
- Price per square foot: $162/sqft
- Tax assessed value: $267,600
- Annual tax amount: $1,769
- Date on market: 8/22/2026
Estimated market value
$272,700
$259,000 - $286,000
$1,837/mo
Price history
| Date | Event | Price |
|---|---|---|
| 8/22/2026 | Listed for sale | $275,900+25.3%$162/sqft |
Source:  ValleyMLS #21927156 Report a problem ValleyMLS #21927156 Report a problem | ||
| 6/14/2021 | Sold | $220,200+25.8%$129/sqft |
Source: ValleyMLS #1779703 Report a problem | ||
| 5/2/2021 | Pending sale | $175,000$103/sqft |
Source: ValleyMLS #1779703 Report a problem | ||
| 4/30/2021 | Listed for sale | $175,000+34.5%$103/sqft |
Source: ValleyMLS #1779703 Report a problem | ||
| 8/31/2016 | Sold | $130,100+0.1%$76/sqft |
Source: ValleyMLS #1049413 Report a problem | ||
| 7/14/2016 | Listed for sale | $130,000$76/sqft |
Source: Re/Max Unlimited #1049413 Report a problem | ||
Public tax history
| Year | Property taxes | Tax assessment |
|---|---|---|
| 2025 | $1,769 +7.3% | $49,220 +7% |
| 2024 | $1,649 | $46,000 |
| 2023 | $1,649 +10.6% | $46,000 +11% |
| 2022 | $1,492 +251.1% | $41,440 +214.9% |
| 2021 | $425 +0.3% | $13,160 +0.3% |
| 2020 | $423 | $13,120 |
| 2019 | $423 | $13,120 +4.3% |
| 2018 | $423 +4.9% | $12,580 |
| 2017 | $404 | $12,580 -4.8% |
| 2016 | $404 -5.5% | $13,220 |
| 2015 | $427 -2.2% | $13,220 -1.9% |
| 2014 | $437 | $13,480 |
| 2013 | -- | $13,480 |
| 2012 | -- | $13,480 |
| 2011 | -- | $13,480 |
Find assessor info on the county website
Monthly payment
Est. payment
Payment breakdown
Explore the cost of this home by adjusting the details. Changes won't be saved.Climate risks
Neighborhood: 35757
Nearby schools
Schools provided by the listing agent
- Elementary: Legacy Elementary
- Middle: Monrovia
- High: Sparkman
Source: ValleyMLS. This data may not be complete. We recommend contacting the local school district to confirm school assignments for this home.


Similar homes
- $250,0003 bd3 ba2.1k sqft206 Ivyleaf Dr NW, Madison, AL 35757For Sale
 MLS ID #21921864, Marshall Casselman. ValleyMLS
 - $339,0004 bd3 ba2.2k sqft184 Summer Pointe Ln, Madison, AL 35757For Sale
 MLS ID #21919379, Moe Mossa. ValleyMLS
 - $300,0004 bd2 ba1.8k sqft193 Thunderbird Dr, Harvest, AL 35749For Sale
 MLS ID #21929447, Jennifer Michaels. ValleyMLS
 - $280,0003 bd2 ba2k sqft113 Burwell Spring Ln, Harvest, AL 35749For Sale
 MLS ID #21928693, Jeremy Draper. ValleyMLS
