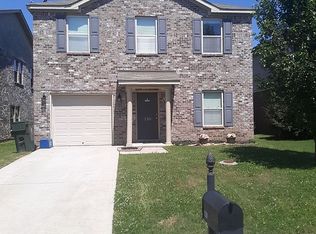
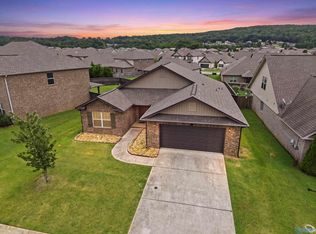
Fantastic all brick 3 bed / 2 bath home with fresh paint throughout and new carpet in bedrooms. The open floorplan features a spacious family room with vaulted ceiling and hardwood floors, huge kitchen with large island and granite countertops and all bedrooms have new carpet and ceiling fans. This immaculate home is move-in ready and includes fridge, washer and dryer too! Covered back patio overlooks the level backyard with 6’ privacy fence. Conveniently located off Hwy 53 and just a short commute to Redstone Arsenal, Research Park, restaurants, shopping and entertainment. Assumable VA loan at 3.125% with veteran eligibility substitution!
For sale
$245,000
114 Brooklawn Dr, Huntsville, AL 35749
3beds
1,507sqft
Single Family Residence
Built in 2011
5,494 Square Feet Lot
$-- Zestimate®
$163/sqft
$15/mo HOA
What's special
Fresh paint throughoutLarge islandNew carpet in bedroomsLevel backyardHardwood floorsOpen floorplanVaulted ceiling
- 5 days
- 217
- 19
Zillow last checked:
Listing updated:
Listed by:
Jason Tiede 256-584-2656,
Cornerstone Real Estate,
Collin Tiede 256-631-2034,
Cornerstone Real Estate
Source: ValleyMLS,MLS#: 21928448
Facts & features
Interior
Bedrooms & bathrooms
- Bedrooms: 3
- Bathrooms: 2
- Full bathrooms: 2
Rooms
- Room types: Foyer, Master Bedroom, Bedroom 2, Bedroom 3, Kitchen, Family Room, Laundry
Primary bedroom
- Features: Ceiling Fan(s), Crown Molding, Carpet, Smooth Ceiling, Tray Ceiling(s), Walk-In Closet(s)
- Level: First
- Area: 196
- Dimensions: 14 x 14
Bedroom 2
- Features: Ceiling Fan(s), Carpet, Smooth Ceiling
- Level: First
- Area: 121
- Dimensions: 11 x 11
Bedroom 3
- Features: Ceiling Fan(s), Carpet, Smooth Ceiling
- Level: First
- Area: 121
- Dimensions: 11 x 11
Family room
- Features: 10’ + Ceiling, Smooth Ceiling, Vaulted Ceiling(s), Wood Floor
- Level: First
- Area: 486
- Dimensions: 18 x 27
Kitchen
- Features: Crown Molding, Eat-in Kitchen, Granite Counters, Kitchen Island, Recessed Lighting, Smooth Ceiling
- Level: First
- Area: 160
- Dimensions: 10 x 16
Laundry room
- Features: Smooth Ceiling, Tile
- Level: First
- Area: 48
- Dimensions: 6 x 8
Heating
- Central 1
Cooling
- Central 1
Features
- Has basement: No
- Has fireplace: No
- Fireplace features: None
Interior area
- Total interior livable area: 1,507 sqft
Property
Parking
- Parking features: Garage-Two Car
Features
- Levels: One
- Stories: 1
Lot
- Size: 5,494 Square Feet
- Dimensions: 134 x 41
Details
- Parcel number: 0607260000001104
Construction
Type & style
- Home type: SingleFamily
- Architectural style: Ranch
- Property subtype: Single Family Residence
Materials
- Foundation: Slab
Condition
- New construction: No
- Year built: 2011
Utilities & green energy
- Sewer: Public Sewer
- Water: Public
Community & HOA
Community
- Subdivision: Burwell Gardens
HOA
- Has HOA: Yes
- HOA fee: $180 annually
- HOA name: Burwell Garden HOA
Location
- Region: Huntsville
Financial & listing details
- Price per square foot: $163/sqft
- Tax assessed value: $217,000
- Annual tax amount: $1,548
- Date on market: 9/5/2026
Estimated market value
Not available
Estimated sales range
Not available
Not available
Price history
| Date | Event | Price |
|---|---|---|
| 9/5/2026 | Listed for sale | $245,000+36.6%$163/sqft |
Source:  ValleyMLS #21928448 Report a problem ValleyMLS #21928448 Report a problem | ||
| 9/4/2026 | Listing removed | $1,750$1/sqft |
Source: Zillow Rentals Report a problem | ||
| 8/16/2026 | Listed for rent | $1,750$1/sqft |
Source: Zillow Rentals Report a problem | ||
| 5/18/2020 | Sold | $179,300+41.3%$119/sqft |
Source: ValleyMLS #1140440 Report a problem | ||
| 6/5/2015 | Listing removed | $126,900$84/sqft |
Source: Hunter Homes Report a problem | ||
| 5/14/2014 | Listed for sale | $126,900-5.2%$84/sqft |
Source: Hunter Homes Report a problem | ||
| 5/10/2012 | Sold | $133,896$89/sqft |
Source: ValleyMLS #562675 Report a problem | ||
Public tax history
| Year | Property taxes | Tax assessment |
|---|---|---|
| 2025 | $1,548 +4.7% | $43,400 +4.6% |
| 2024 | $1,478 +4.2% | $41,480 +4.1% |
| 2023 | $1,418 +20% | $39,840 +20.6% |
| 2022 | $1,182 +156.2% | $33,040 +132% |
| 2021 | $461 -48.1% | $14,240 -42.5% |
| 2020 | $889 +3.2% | $24,760 +3.2% |
| 2019 | $861 | $24,000 +112.4% |
| 2018 | $861 +178.2% | $11,300 |
| 2017 | $310 | $11,300 |
| 2016 | $310 | $11,300 |
| 2015 | $310 -1.7% | $11,300 -2.4% |
| 2014 | $315 | $11,580 |
Find assessor info on the county website
Monthly payment
Est. payment
Payment breakdown
Explore the cost of this home by adjusting the details. Changes won't be saved.Climate risks
Neighborhood: 35749
Nearby schools
Schools provided by the listing agent
- Elementary: Madison Cross Roads
- Middle: Sparkman
- High: Sparkman
Source: ValleyMLS. This data may not be complete. We recommend contacting the local school district to confirm school assignments for this home.

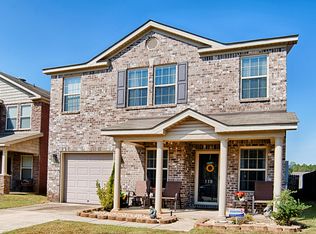
Similar homes
- $280,0003 bd2 ba2k sqft113 Burwell Spring Ln, Harvest, AL 35749For Sale
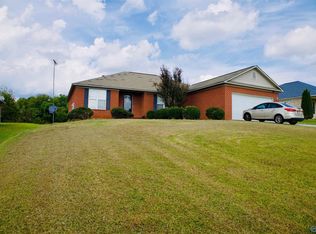 MLS ID #21928693, Jeremy Draper. ValleyMLS
 - $234,9003 bd2 ba1.2k sqft202 Green Garden Dr, Harvest, AL 35749For Sale
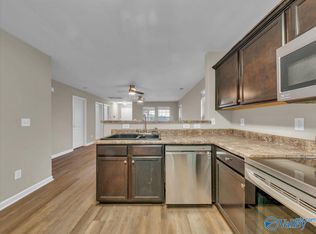 MLS ID #21921623, Jacob Cuevas. ValleyMLS
 - $278,0003 bd2 ba1.8k sqft269 Fenrose Dr, Harvest, AL 35749For Sale
 MLS ID #21925888, Erik Chapman. ValleyMLS
 - $--3 bd2 ba1.7k sqft269 W Highlander Rd, Harvest, AL 35749Auction
 Auction.com 1
