Move-in ready and conveniently located just off Hwy 53 in Burwell Gardens! This well-maintained 3-bedroom, 2-bath brick ranch 2-car garage, and a functional floor plan perfect for everyday living. Enjoy easy access to shopping, dining, schools, and commuting routes while still being tucked away in an established neighborhood. Whether you’re a first time buyer, downsizing, or looking for a great investment opportunity, this home is ready for its next owner. Schedule your showing today!
For sale
Price increase: $10K (7/3)
$234,900
202 Green Garden Dr, Harvest, AL 35749
3beds
1,270sqft
:
Get pre-qualified$1,526/mo
Single Family Residence
Built in 2011
6,534 Square Feet Lot
$234,100 Zestimate®
$185/sqft
$15/mo HOA
What's special
- 33 days |
- 591 |
- 31 |
Likely to sell faster than
Zillow last checked:
Listing updated:
Listed by:
Jacob Cuevas 256-221-8075,
Leading Edge, R.E. Group,
Kayla Cuevas 256-724-1339,
Leading Edge, R.E. Group
Source: ValleyMLS,MLS#: 21921623
Facts & features
Interior
Bedrooms & bathrooms
- Bedrooms: 3
- Bathrooms: 2
- Full bathrooms: 2
Rooms
- Room types: Master Bedroom, Living Room, Bedroom 2, Dining Room, Bedroom 3, Kitchen
Primary bedroom
- Features: Ceiling Fan(s), Carpet
- Level: First
- Area: 182
- Dimensions: 14 x 13
Bedroom 2
- Features: Carpet
- Level: First
- Area: 130
- Dimensions: 13 x 10
Bedroom 3
- Features: LVP
- Level: First
- Area: 120
- Dimensions: 12 x 10
Dining room
- Features: LVP Flooring
- Level: First
- Area: 77
- Dimensions: 11 x 7
Kitchen
- Features: LVP
- Level: First
- Area: 154
- Dimensions: 14 x 11
Living room
- Features: LVP
- Level: First
- Area: 315
- Dimensions: 15 x 21
Heating
- Central 1
Cooling
- Central 1
Features
- Has basement: No
- Has fireplace: No
- Fireplace features: None
Interior area
- Total interior livable area: 1,270 sqft
Property
Parking
- Parking features: Garage-Two Car
Features
- Levels: One
- Stories: 1
Lot
- Size: 6,534 Square Feet
- Dimensions: 40 x 135
Details
- Parcel number: 0607260000001066
Construction
Type & style
- Home type: SingleFamily
- Architectural style: Ranch
- Property subtype: Single Family Residence
Materials
- Foundation: Slab
Condition
- New construction: No
- Year built: 2011
Utilities & green energy
- Sewer: Public Sewer
- Water: Public
Community & HOA
Community
- Subdivision: Burwell Gardens
HOA
- Has HOA: Yes
- HOA fee: $180 annually
- HOA name: Amy Moon
Location
- Region: Harvest
Financial & listing details
- Price per square foot: $185/sqft
- Tax assessed value: $210,400
- Annual tax amount: $702
- Date on market: 6/23/2026
Estimated market value
$234,100
$222,000 - $246,000
$1,527/mo
Price history
| Date | Event | Price |
|---|---|---|
| 7/3/2026 | Price change | $234,900+4.4%$185/sqft |
Source:  ValleyMLS #21921623 Report a problem ValleyMLS #21921623 Report a problem | ||
| 6/23/2026 | Listed for sale | $224,900+12.4%$177/sqft |
Source: ValleyMLS #21921623 Report a problem | ||
| 6/18/2026 | Sold | $200,000$157/sqft |
Source: Public Record Report a problem | ||
Public tax history
| Year | Property taxes | Tax assessment |
|---|---|---|
| 2025 | $702 +4.9% | $21,040 +4.5% |
| 2024 | $669 +4.6% | $20,140 +4.1% |
| 2023 | $640 +26.2% | $19,340 +24.5% |
| 2022 | $507 +19% | $15,540 +17% |
| 2021 | $426 +17% | $13,280 +15.5% |
| 2020 | $364 +3.5% | $11,500 +3% |
| 2019 | $352 | $11,160 +5.3% |
| 2018 | $352 +6.2% | $10,600 |
| 2017 | $331 | $10,600 |
| 2016 | $331 | $10,600 |
| 2015 | $331 -10.8% | $10,600 -10% |
| 2014 | $371 | $11,780 |
Find assessor info on the county website
Monthly payment
Est. payment
Payment breakdown
Explore the cost of this home by adjusting the details. Changes won't be saved.Climate risks
Neighborhood: 35749
Nearby schools
GreatSchools rating
- 4/10Madison Cross Roads Elementary SchoolGrades: PK-5Distance: 5.6 mi
- 2/10Sparkman Ninth Grade SchoolGrades: 9Distance: 1.1 mi
- 7/10Sparkman High SchoolGrades: 9-12Distance: 1.2 mi
Schools provided by the listing agent
- Elementary: Madison Cross Roads
- Middle: Sparkman
- High: Sparkman
Source: ValleyMLS. This data may not be complete. We recommend contacting the local school district to confirm school assignments for this home.
- $280,6003 bd3 ba2.3k sqft200 Green Garden Dr, Harvest, AL 35749Off Market

- $251,9003 bd2 ba1.7k sqft204 Green Garden Dr, Harvest, AL 35749Off Market
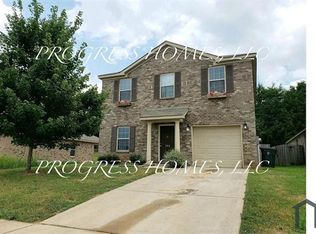
- $233,1003 bd2 ba1.3k sqft198 Green Garden Dr, Harvest, AL 35749Off Market
- $283,2004 bd2 ba1.7k sqft206 Green Garden Dr, Harvest, AL 35749Off Market

- $259,5003 bd3 ba1.7k sqft196 Green Garden Dr, Harvest, AL 35749Off Market
- $252,7003 bd3 ba1.7k sqft186 Brooklawn Dr, Harvest, AL 35749Off Market
- $272,9003 bd3 ba2.3k sqft194 Green Garden Dr, Harvest, AL 35749For Sale
- $331,3004 bd2 ba2k sqft208 Green Garden Dr, Harvest, AL 35749Off Market
A local agent can set up tours, give advice and negotiate with sellers.
A local lender can help you make sure your offer is ready when you are.
Similar homes
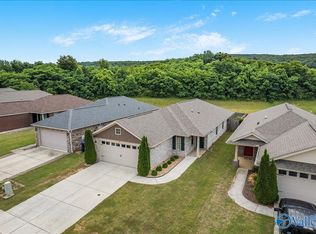
- $255,0003 bd2 ba1.5k sqft135 Brooklawn Dr, Harvest, AL 35749For Sale
 MLS ID #21918740, Buffi Young. ValleyMLS
 - $229,9003 bd2 ba1.4k sqft125 La Newby Rd, Harvest, AL 35749For Sale
 MLS ID #21921908, Alexis King. ValleyMLS
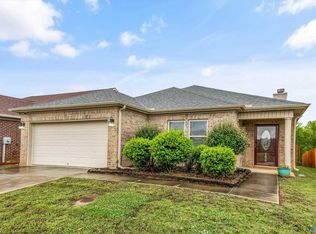
 - $275,0003 bd2 ba1.8k sqft156 Gardengate Dr, Harvest, AL 35749For Sale
 MLS ID #21919062, Rob Abercrombie. ValleyMLS
 - $262,0003 bd2 ba1.4k sqft1005 Highgrove Hts NW, Harvest, AL 35749For Sale
 MLS ID #21924525, Lorena Berghezan. ValleyMLS
 - $199,0003 bd2 ba1.2k sqft205 Cloverbrook Dr, Harvest, AL 35749For SaleMLS ID #21910939, Ben Nemec. ValleyMLS
- $--3 bd2 ba1.6k sqft17195 Fieldway Cir, Harvest, AL 35749AuctionAuction.com 2
- $269,9003 bd2 ba1.6k sqft167 W Highlander Rd, Harvest, AL 35749For SaleMLS ID #21913606, Monika Glennon. ValleyMLS
- $265,0003 bd2 ba1.7k sqft1589 Old Railroad Bed Rd, Harvest, AL 35749For SaleMLS ID #21923444, Kristin King. ValleyMLS
- $215,0003 bd2 ba1.2k sqft28037 Kawana Ct, Harvest, AL 35749For Sale
 MLS ID #21456193, Ashanti Seals, Keller Williams Realty Vestavia. GALMLS
 - $222,0004 bd2 ba1.8k sqft372 Clutts Rd, Harvest, AL 35749For SaleMLS ID #21912129, Dena Puliatti. ValleyMLS
- $199,0003 bd2 ba1.7k sqft113 Lockport Dr, Harvest, AL 35749For SaleMLS ID #21912443, Brian Rodriguez. ValleyMLS
- $236,0004 bd2 ba1.2k sqft327 Shady Ln, Hazel Green, AL 35750For SaleMLS ID #21921418, Lillian Edwards. ValleyMLS
- $285,0003 bd2 ba1.5k sqft29921 Shadow Run Dr NW, Harvest, AL 35749For SaleMLS ID #21920471, Alicia Wilson. ValleyMLS
- $215,0003 bd2 ba1k sqft115 Sugar Bluff Ln NW, Madison, AL 35757For SaleMLS ID #21924519, Robert Hussey. ValleyMLS
- $199,9993 bd2 ba1.1k sqft100 Sweet Hollow Way NW, Madison, AL 35757For SaleMLS ID #21459866, Brit Mayes, Keller Williams Realty Vestavia. GALMLS
- $282,0004 bd2 ba1.7k sqft103 Harvest Glen Ln, Harvest, AL 35749For SaleMLS ID #21917607, Anne Owen. ValleyMLS
- $220,0003 bd2 ba1.1k sqft115 Oakline Dr, Madison, AL 35757For SaleMLS ID #21922456, Diane Land. ValleyMLS
- $269,9003 bd2 ba1.5k sqft157 Sophia Dr, Toney, AL 35773For SaleMLS ID #21922218, Taylor Wright. ValleyMLS
- $210,0003 bd2 ba1.4k sqft28221 Nuke Whitt Ln, Ardmore, AL 35739For SaleMLS ID #21920697, Blake Cantrell. ValleyMLS
- $200,0004 bd2 ba1.7k sqft1907 Catchings Dr NW, Huntsville, AL 35806For SaleMLS ID #21921331, Blake Cantrell. ValleyMLS
