Coming Soon-Welcome to this well-maintained 3-bedroom, 2-bath home—an excellent opportunity for first-time buyers or investors alike. The spacious living room offers plenty of room to relax, while the large kitchen features abundant counter space and storage. Each bedroom includes a walk-in closet, and the generous primary suite offers a private bath. Recent improvements include newer carpet, a newly fenced backyard, new gutters, a new water heater, security system, and a whole-home water-softening system. Conveniently located near restaurants, shopping, and the new Food City.
Coming soon
$235,000
219 Valleyside Dr NE, Huntsville, AL 35810
3beds
1,495sqft
Single Family Residence
Built in 2012
6,098 Square Feet Lot
$-- Zestimate®
$157/sqft
$-- HOA
What's special
- 2 days |
- 132 |
- 9 |
Zillow last checked:
Listing updated:
Listed by:
Heather Dozhier 256-321-5373,
Matt Curtis Real Estate, Inc.
Source: ValleyMLS,MLS#: 21927220
Facts & features
Interior
Bedrooms & bathrooms
- Bedrooms: 3
- Bathrooms: 2
- Full bathrooms: 2
Rooms
- Room types: Master Bedroom, Living Room, Bedroom 2, Dining Room, Bedroom 3, Kitchen, Laundry
Primary bedroom
- Features: 9’ Ceiling, Carpet, Smooth Ceiling, Walk-In Closet(s)
- Level: First
- Area: 252
- Dimensions: 14 x 18
Bedroom 2
- Features: 9’ Ceiling, Carpet, Smooth Ceiling, Walk-In Closet(s)
- Level: First
- Area: 100
- Dimensions: 10 x 10
Bedroom 3
- Features: 9’ Ceiling, Carpet, Smooth Ceiling, Walk-In Closet(s)
- Level: First
- Area: 90
- Dimensions: 9 x 10
Dining room
- Features: 9’ Ceiling, Smooth Ceiling
- Level: First
- Area: 91
- Dimensions: 7 x 13
Kitchen
- Features: 9’ Ceiling, Smooth Ceiling, Vinyl
- Level: First
- Area: 143
- Dimensions: 11 x 13
Living room
- Features: 9’ Ceiling, Carpet, Smooth Ceiling
- Level: First
- Area: 360
- Dimensions: 18 x 20
Laundry room
- Features: 9’ Ceiling, Smooth Ceiling, Vinyl
- Level: First
- Area: 25
- Dimensions: 5 x 5
Heating
- Central 1, Electric
Cooling
- Central 1, Electric
Appliances
- Included: Range, Dishwasher, Microwave, Electric Water Heater
Features
- Has basement: No
- Has fireplace: No
- Fireplace features: None
Interior area
- Total interior livable area: 1,495 sqft
Property
Parking
- Parking features: Garage-Two Car, Garage-Attached, Garage Faces Front, Driveway-Concrete
Features
- Levels: One
- Stories: 1
- Patio & porch: Covered Patio, Covered Porch
- Exterior features: Curb/Gutters, Sidewalk
Lot
- Size: 6,098 Square Feet
- Dimensions: 50 x 125
Details
- Parcel number: 1303060000019089
Construction
Type & style
- Home type: SingleFamily
- Architectural style: Ranch
- Property subtype: Single Family Residence
Materials
- Foundation: Slab
Condition
- New construction: No
- Year built: 2012
Utilities & green energy
- Sewer: Public Sewer
- Water: Public
Community & HOA
Community
- Features: Curbs
- Subdivision: Valleybrook
HOA
- Has HOA: No
Location
- Region: Huntsville
Financial & listing details
- Price per square foot: $157/sqft
- Tax assessed value: $192,800
- Annual tax amount: $1,070
- Date on market: 8/24/2026
Estimated market value
Not available
Estimated sales range
Not available
Not available
Price history
| Date | Event | Price |
|---|---|---|
| 11/14/2024 | Sold | $230,000$154/sqft |
Source:  ValleyMLS #21871531 Report a problem ValleyMLS #21871531 Report a problem | ||
| 10/17/2024 | Pending sale | $230,000$154/sqft |
Source: ValleyMLS #21871531 Report a problem | ||
| 9/20/2024 | Listed for sale | $230,000+7566.7%$154/sqft |
Source: ValleyMLS #21871531 Report a problem | ||
| 7/6/2012 | Sold | $3,000$2/sqft |
Source: Public Record Report a problem | ||
Public tax history
| Year | Property taxes | Tax assessment |
|---|---|---|
| 2025 | $1,070 | $19,280 |
| 2024 | $1,070 +27.4% | $19,280 +15.2% |
| 2023 | $840 | $16,740 +20.1% |
| 2022 | -- | $13,940 +23.1% |
| 2021 | -- | $11,320 +4.6% |
| 2020 | -- | $10,820 +7.3% |
| 2019 | -- | $10,080 +5.7% |
| 2018 | -- | $9,540 |
| 2017 | $505 | $9,540 |
| 2016 | $505 | $9,540 |
| 2015 | $505 -6.6% | $9,540 -6.1% |
| 2014 | $541 | $10,160 |
| 2013 | -- | $10,160 |
Find assessor info on the county website
Monthly payment
Est. payment
Payment breakdown
Explore the cost of this home by adjusting the details. Changes won't be saved.Climate risks
Neighborhood: 35810
Nearby schools
GreatSchools rating
- 3/10Martin Luther King Jr Elementary SchoolGrades: PK-5Distance: 2.8 mi
- 4/10Chapman Middle SchoolGrades: 6-8Distance: 3.8 mi
- 4/10Lee High SchoolGrades: 9-12Distance: 3.5 mi
Schools provided by the listing agent
- Elementary: Martin Luther King Jr
- Middle: Chapman
- High: Lee High School
Source: ValleyMLS. This data may not be complete. We recommend contacting the local school district to confirm school assignments for this home.
- $225,9003 bd2 ba1.5k sqft221 Valleyside Dr NE, Huntsville, AL 35810Off Market

- $232,5003 bd2 ba1.5k sqft217 Valleyside Dr NE, Huntsville, AL 35810Off Market
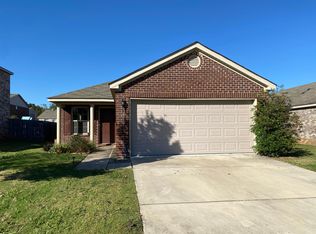
- $251,5003 bd2 ba1.5k sqft217 Valleyside Dr, Huntsville, AL 35810Off Market
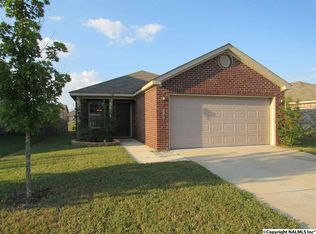
- $210,0003 bd2 ba1.3k sqft223 Valleyside Dr NE, Huntsville, AL 35810Off Market

- $255,1003 bd2 ba1.8k sqft215 Valleyside Dr NE, Huntsville, AL 35810Off Market
- $225,600-- bd1 ba1.5k sqft318 Mertle Dr NE, Huntsville, AL 35810Off Market
- $245,3001 bd1 ba2.4k sqft225 Valleyside Dr NE, Huntsville, AL 35810Off Market
- $222,8003 bd2 ba1.4k sqft320 Mertle Dr NE, Huntsville, AL 35810Off Market
A local agent can set up tours, give advice and negotiate with sellers.
Similar homes
- $209,9503 bd2 ba2k sqft212 Whitestone Dr NE, Huntsville, AL 35810For Sale
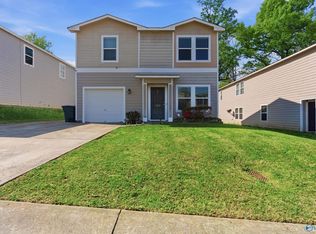 MLS ID #21914719, Bri Bond. ValleyMLS
 - $282,4003 bd2 ba1.6k sqft2644 Ajs Arbor Dr NW, Huntsville, AL 35810For Sale
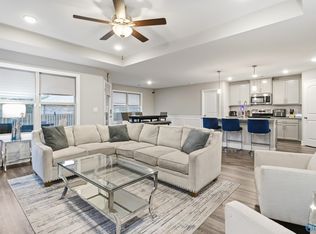 MLS ID #21910886, Tyler Stallings. ValleyMLS
 - $237,0003 bd2 ba1.6k sqft172 Bermuda Lakes Dr, Meridianville, AL 35759For Sale
 MLS ID #21926019, Karen Albright. ValleyMLS
 - $297,9004 bd2 ba1.8k sqft200 Rim Rock Cir, Huntsville, AL 35810For Sale
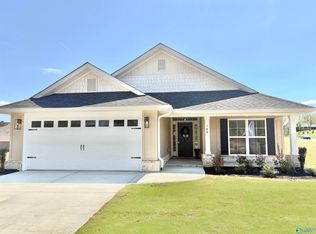 MLS ID #21892839, Candy Holley. ValleyMLS
 - $259,9003 bd2 ba1.4k sqft122 Domingues Ave, Meridianville, AL 35759For SaleMLS ID #21926742, Hunter Shirley. ValleyMLS
- $264,9003 bd2 ba1.6k sqft133 Rolling Green Dr, New Market, AL 35761For SaleMLS ID #21926560, Christina Tidwell. ValleyMLS
- $224,9003 bd2 ba1.3k sqft1501 Westview Dr NW, Huntsville, AL 35806For SaleMLS ID #21926396, Anne Owen. ValleyMLS
- $238,9903 bd2 ba1.5k sqftThe Piedmont Roman Randall Rd, New Market, AL 35761For SaleMLS ID #21895555, Racquel Putzier. ValleyMLS
- $255,0003 bd2 ba1.3k sqft1019 Shiloh St SE, Huntsville, AL 35803For SaleMLS ID #21920522, Sierra Vehawn. ValleyMLS
- $249,9003 bd2 ba1.3k sqft27707 Phillip Wagnon Dr, Athens, AL 35613For SaleMLS ID #21926250, Jennifer Burns. ValleyMLS
- $250,0003 bd2 ba1.5k sqft1070 Murphy Hill Rd, Toney, AL 35773For SaleMLS ID #21925864, Alison Haines. ValleyMLS
- $234,0003 bd2 ba1.1k sqft138 Quiet Ln, Hazel Green, AL 35750For SaleMLS ID #21923252, Laynette Bell. ValleyMLS
- $260,0003 bd2 ba1.7k sqft141 Forestbrook Dr, Madison, AL 35757For SaleMLS ID #21925244, Kristin Davis. ValleyMLS
- $225,0003 bd2 ba1.3k sqft1386 Harvest Rd, Harvest, AL 35749For SaleMLS ID #21925276, Tracy Gallimore. ValleyMLS
- $250,0003 bd2 ba1.4k sqft106 Jerrie Lynn Blvd, Meridianville, AL 35759For SaleMLS ID #21910788, Dawn Bolton. ValleyMLS
- $264,9003 bd2 ba1.2k sqft104 Saw Palmetto Dr, Meridianville, AL 35759New ConstructionValleyMLS
- $242,0003 bd2 ba1.4k sqft648 Scott Rd, Hazel Green, AL 35750For SaleMLS ID #21919428, Philip Boyett. ValleyMLS
- $254,9903 bd2 ba1.7k sqftThe Langford Roman Randall Rd, New Market, AL 35761For SaleMLS ID #21925994, Racquel Putzier. ValleyMLS
- $270,0003 bd2 ba1.5k sqft149 Morning Dew Rd, Toney, AL 35773For SaleMLS ID #21916683, Mahaley Craig. ValleyMLS
- $279,0003 bd2 ba1.8k sqft269 Fenrose Dr, Harvest, AL 35749For SaleMLS ID #21925888, Erik Chapman. ValleyMLS
