This home qualifies for 100% financing and a lender credit up to $5500. Located in Blue Spring, this home features a beautifully designed one-level residence with a fenced in bank yard. Enjoy a culinary dream with granite countertops and a spacious island in the kitchen. The open-concept living room provides an inviting atmosphere, while the tray ceiling adds a sense of separation. The isolated Primary Suite includes a luxurious bathroom and ample closet space. Step outside to a large, covered back porch perfect for relaxation.
For sale
Price cut: $100 (8/20)
$282,400
2644 Ajs Arbor Dr NW, Huntsville, AL 35810
3beds
1,620sqft
Single Family Residence
Built in 2023
8,276 Square Feet Lot
$282,000 Zestimate®
$174/sqft
$23/mo HOA
What's special
Inviting atmosphereOne-level residenceLuxurious bathroomPerfect for relaxationAmple closet spaceTray ceilingGranite countertops
- 177 days |
- 166 |
- 17 |
Zillow last checked:
Listing updated:
Listed by:
Tyler Stallings 662-418-6815,
Capstone Realty,
Corey Gilmore 256-808-5522,
Capstone Realty
Source: ValleyMLS,MLS#: 21910886
Facts & features
Interior
Bedrooms & bathrooms
- Bedrooms: 3
- Bathrooms: 2
- Full bathrooms: 2
Rooms
- Room types: Master Bedroom, Living Room, Bedroom 2, Dining Room, Kitchen, Bedroom
Primary bedroom
- Features: Tray Ceiling(s)
- Level: First
- Area: 154
- Dimensions: 14 x 11
Bedroom
- Level: First
- Area: 130
- Dimensions: 10 x 13
Bedroom 2
- Level: First
- Area: 130
- Dimensions: 10 x 13
Dining room
- Level: First
- Area: 168
- Dimensions: 14 x 12
Kitchen
- Features: Granite Counters
- Level: First
- Area: 195
- Dimensions: 13 x 15
Living room
- Features: Tray Ceiling(s)
- Level: First
- Area: 273
- Dimensions: 21 x 13
Heating
- Central 1, Electric
Cooling
- Central 1, Electric
Features
- Has basement: No
- Has fireplace: No
- Fireplace features: None
Interior area
- Total interior livable area: 1,620 sqft
Property
Parking
- Parking features: Garage-Two Car, Garage-Attached, Garage Faces Front
Features
- Levels: One
- Stories: 1
Lot
- Size: 8,276 Square Feet
Construction
Type & style
- Home type: SingleFamily
- Architectural style: Ranch
- Property subtype: Single Family Residence
Materials
- Foundation: Slab
Condition
- New construction: No
- Year built: 2023
Utilities & green energy
- Sewer: Public Sewer
- Water: Public
Community & HOA
Community
- Subdivision: Blue Spring
HOA
- Has HOA: Yes
- HOA fee: $275 annually
- HOA name: Elite Housing Management
Location
- Region: Huntsville
Financial & listing details
- Price per square foot: $174/sqft
- Date on market: 2/27/2026
Estimated market value
$282,000
$268,000 - $296,000
$1,743/mo
Price history
| Date | Event | Price |
|---|---|---|
| 8/20/2026 | Price change | $282,4000%$174/sqft |
Source:  ValleyMLS #21910886 Report a problem ValleyMLS #21910886 Report a problem | ||
| 7/30/2026 | Price change | $282,500+0%$174/sqft |
Source: ValleyMLS #21910886 Report a problem | ||
| 7/13/2026 | Price change | $282,400-0.9%$174/sqft |
Source: ValleyMLS #21910886 Report a problem | ||
| 2/28/2026 | Listed for sale | $284,900$176/sqft |
Source: ValleyMLS #21910886 Report a problem | ||
Public tax history
Tax history is unavailable.
Monthly payment
Est. payment
Payment breakdown
Explore the cost of this home by adjusting the details. Changes won't be saved.Climate risks
Neighborhood: 35810
Nearby schools
GreatSchools rating
- 5/10Rolling Hills Elementary SchoolGrades: PK-6Distance: 0.3 mi
- 4/10Ronald McNair 7-8Grades: 7-8Distance: 0.7 mi
- 3/10Jemison High SchoolGrades: 9-12Distance: 0.7 mi
Schools provided by the listing agent
- Elementary: Rolling Hills
- Middle: Mcnair Junior High
- High: Jemison
Source: ValleyMLS. This data may not be complete. We recommend contacting the local school district to confirm school assignments for this home.
- $279,0003 bd2 ba1.6k sqft4833 Benjamins Bloom Loop, Huntsville, AL 35810Sold
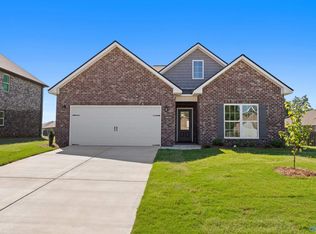
- $357,0833 bd3 ba2.3k sqft2649 Ajs Arbor Dr, Huntsville, AL 35810Sold

- $271,6663 bd2 ba1.4k sqft4836 Benjamins Bloom Loop, Huntsville, AL 35810Sold
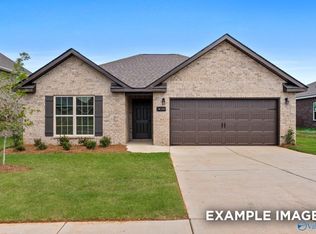
- $298,9503 bd2 ba1.6k sqft2645 Ajs Arbor Dr, Huntsville, AL 35810Sold

- $284,9004 bd2 ba1.9k sqft2652 Ajs Arbor Dr NW, Huntsville, AL 35810Sold
- $296,7064 bd3 ba1.9k sqft2651 Ajs Arbor Dr, Huntsville, AL 35810Sold
- $160,0004 bd2 ba1.4k sqft3944 Tanglebush Ln NW, Huntsville, AL 35810Sold
- $280,9503 bd2 ba1.6k sqft2636 Ajs Arbor Dr, Huntsville, AL 35810Sold
A local agent can set up tours, give advice and negotiate with sellers.
Similar homes
- $274,9003 bd2 ba1.9k sqft132 Gardencove Cir, Huntsville, AL 35810For Sale
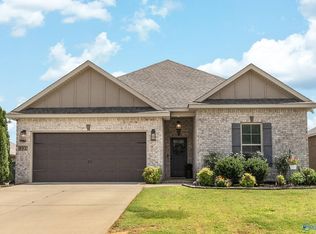 MLS ID #21919485, Candace Claburn. ValleyMLS
 - $297,5354 bd2 ba1.8k sqft113 Mableton Dr, Huntsville, AL 35810For Sale
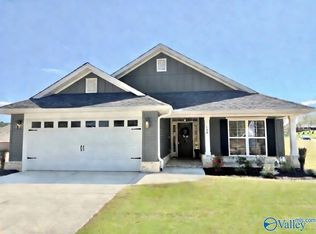 MLS ID #21892844, Candy Holley. ValleyMLS
 - $290,0003 bd2 ba1.5k sqft220 Pennington Ave, Huntsville, AL 35811For Sale
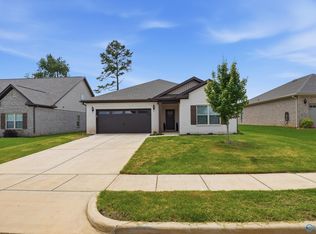 MLS ID #21919374, Shanay Lewis. ValleyMLS
 - $261,9003 bd2 ba1.5k sqft115 Settlement Dr, Huntsville, AL 35810For Sale
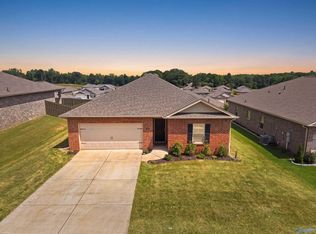 MLS ID #21926578, Carol Neal. ValleyMLS
 - $279,5003 bd2 ba1.6k sqft401 McCollum Rd, Meridianville, AL 35759For SaleMLS ID #21920091, Nichele Cooper. ValleyMLS
- $259,9003 bd2 ba1.4k sqft122 Domingues Ave, Meridianville, AL 35759For SaleMLS ID #21926742, Hunter Shirley. ValleyMLS
- $295,0004 bd2 ba1.9k sqft102 Harwell Cir, Meridianville, AL 35759For SaleMLS ID #21924538, Megan Wilson. ValleyMLS
- $350,0004 bd3 ba2.3k sqft296 Wraywood Rd, Huntsville, AL 35810For SaleMLS ID #21924590, Christina Tidwell. ValleyMLS
- $329,9003 bd2 ba1.6k sqft6613 NW Shearleaf Rd, Huntsville, AL 35806For SaleMLS ID #21923372, Kathy King. ValleyMLS
- $284,0004 bd2 ba1.9k sqft103 Edgestone Dr, Harvest, AL 35749For SaleMLS ID #21916765, Ariel Fields. ValleyMLS
- $275,0003 bd2 ba1.8k sqft156 Gardengate Dr, Harvest, AL 35749For SaleMLS ID #21919062, Rob Abercrombie. ValleyMLS
- $270,0003 bd2 ba1.5k sqft149 Morning Dew Rd, Toney, AL 35773For SaleMLS ID #21916683, Mahaley Craig. ValleyMLS
- $339,9003 bd2 ba1.6k sqft3605 7th Ave SW, Huntsville, AL 35805For SaleMLS ID #21922484, Shelby Stricklin. ValleyMLS
- $305,0003 bd3 ba2.1k sqft354 Jasmine Dr, Madison, AL 35757For SaleMLS ID #21911452, Jeffrey Christensen. ValleyMLS
- $269,5003 bd2 ba1.4k sqft114 Domingues Ave, Meridianville, AL 35759For SaleMLS ID #21913571, Misty Guzman. ValleyMLS
- $350,0003 bd2 ba2.3k sqft133 Sydney St, Huntsville, AL 35811For SaleMLS ID #21918887, Leah Miller. ValleyMLS
- from $329,9003 bd2 ba1.9k sqftThe Winchester Plan, Pennington - N, Huntsville, AL 35811New ConstructionLegacy Homes Alabama
- $295,0003 bd2 ba1.5k sqft146 Oak Fletcher Dr, Harvest, AL 35749For SaleMLS ID #21919391, Sandy Bazzano. ValleyMLS
- $319,0004 bd2 ba1.9k sqft216 Sara Sista Cir, Harvest, AL 35749For SaleMLS ID #21926436, Andy Gilman. ValleyMLS
- $312,5003 bd3 ba2.1k sqft128 Holly Fern Dr, Harvest, AL 35749For SaleMLS ID #21920971, Kyle Starnes. ValleyMLS
