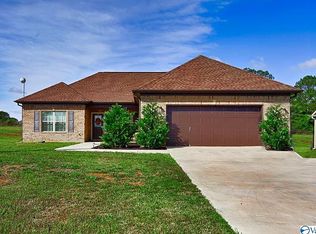
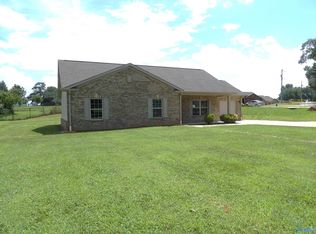
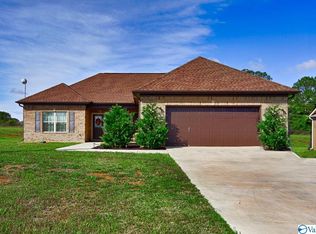
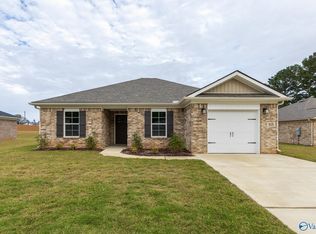
Must see ranch style full brick home that boasts 9 foot ceilings and lots of natural light. Open floor plan with Dining Room and Kitchen and Family Room flowing into one. Hardwood floors, smooth ceilings and crown molding in the main rooms. Step into the newly added sunroom off the dining room, offering natural light and the perfect space to relax, entertain or enjoy your morning coffee. Kitchen has stainless steel appliances and a pantry. Three generous sized bedrooms and 2 full baths complete this quality home.
Pending
$250,000
1070 Murphy Hill Rd, Toney, AL 35773
3beds
1,542sqft
Single Family Residence
Built in 2017
0.4 Acres Lot
$249,000 Zestimate®
$162/sqft
$-- HOA
What's special
- 48 days
- 222
- 12
Likely to sell faster than
Zillow last checked:
Listing updated:
Listed by:
Alison Haines 256-337-1322,
Matt Curtis Real Estate, Inc.
Source: ValleyMLS,MLS#: 21925864
Facts & features
Interior
Bedrooms & bathrooms
- Bedrooms: 3
- Bathrooms: 2
- Full bathrooms: 2
Rooms
- Room types: Master Bedroom, Living Room, Bedroom 2, Dining Room, Bedroom 3, Kitchen
Primary bedroom
- Features: 9’ Ceiling, Ceiling Fan(s), Carpet, Walk-In Closet(s)
- Level: First
- Area: 272
- Dimensions: 16 x 17
Bedroom 2
- Features: 9’ Ceiling, Ceiling Fan(s), Carpet
- Level: First
- Area: 169
- Dimensions: 13 x 13
Bedroom 3
- Features: 9’ Ceiling, Ceiling Fan(s), Carpet
- Level: First
- Area: 169
- Dimensions: 13 x 13
Dining room
- Features: 9’ Ceiling, Crown Molding, Wood Floor
- Level: First
- Area: 112
- Dimensions: 8 x 14
Kitchen
- Features: 9’ Ceiling, Crown Molding, Pantry, Tile
- Level: First
- Area: 150
- Dimensions: 10 x 15
Living room
- Features: 9’ Ceiling, Crown Molding, Wood Floor
- Level: First
- Area: 336
- Dimensions: 14 x 24
Heating
- Electric
Cooling
- Electric
Appliances
- Included: Dishwasher, Range, Microwave, Refrigerator
Features
- Has basement: No
- Has fireplace: No
- Fireplace features: None
Interior area
- Total interior livable area: 1,542 sqft
Property
Parking
- Parking features: Garage-Two Car
Features
- Levels: One
- Stories: 1
Lot
- Size: 0.4 Acres
Details
- Parcel number: 0408330000061011
Construction
Type & style
- Home type: SingleFamily
- Architectural style: Ranch
- Property subtype: Single Family Residence
Materials
- Foundation: Slab
Condition
- New construction: No
- Year built: 2017
Utilities & green energy
- Sewer: Septic Tank
Community & HOA
Community
- Subdivision: Metes And Bounds
HOA
- Has HOA: No
Location
- Region: Toney
Financial & listing details
- Price per square foot: $162/sqft
- Tax assessed value: $203,700
- Annual tax amount: $692
- Date on market: 8/7/2026
Estimated market value
$249,000
$237,000 - $261,000
$1,737/mo
Price history
| Date | Event | Price |
|---|---|---|
| 9/2/2026 | Pending sale | $250,000$162/sqft |
Source:  ValleyMLS #21925864 Report a problem ValleyMLS #21925864 Report a problem | ||
| 8/7/2026 | Listed for sale | $250,000+84%$162/sqft |
Source: ValleyMLS #21925864 Report a problem | ||
| 7/16/2018 | Sold | $135,900$88/sqft |
Source: Public Record Report a problem | ||
| 3/20/2018 | Sold | $135,900$88/sqft |
Source: ValleyMLS #1078768 Report a problem | ||
Public tax history
| Year | Property taxes | Tax assessment |
|---|---|---|
| 2025 | $692 +4.8% | $20,380 +4.4% |
| 2024 | $661 | $19,520 |
| 2023 | $661 +7.1% | $19,520 +6.6% |
| 2022 | $617 +12.1% | $18,320 +11% |
| 2021 | $550 +7.6% | $16,500 +6.9% |
| 2020 | $512 +3.9% | $15,440 +3.5% |
| 2019 | $493 | $14,920 |
| 2018 | $493 | -- |
Find assessor info on the county website
Monthly payment
Est. payment
Payment breakdown
Explore the cost of this home by adjusting the details. Changes won't be saved.Climate risks
Neighborhood: 35773
Nearby schools
Schools provided by the listing agent
- Elementary: Hazel Green
- Middle: Meridianville
- High: Hazel Green
Source: ValleyMLS. This data may not be complete. We recommend contacting the local school district to confirm school assignments for this home.

Similar homes
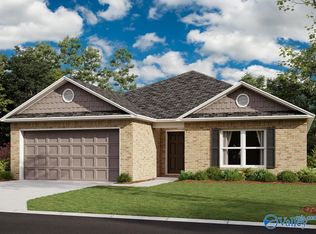
- $247,6503 bd2 ba1.4k sqft270 Delta Dawn Ave, Toney, AL 35773New Construction
 ValleyMLS
 - $280,0003 bd2 ba1.6k sqft23917 State Highway 251, Toney, AL 35773For Sale
 MLS ID #21924258, Nick Holman. ValleyMLS
 - $264,7753 bd2 ba1.2k sqft105 Gulf Hills Ave, Toney, AL 35773New Construction
 MLS ID #21914235, John Ward. ValleyMLS
 - from $266,9003 bd2 ba1.4k sqftThe Asheville Plan, Wood Trail, Toney, AL 35773New Construction
 Davidson Homes, Inc.
 - $239,9003 bd2 ba1.6k sqft139 Quick School Rd, Fayetteville, TN 37334For Sale
 MLS ID #3511063, Meghann Delashaw. RealTracs MLS as distributed by MLS GRID
