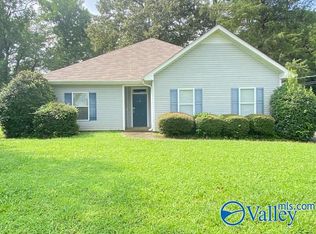
Lovely half acre lot with a freshly remodeled and move-in ready rancher. This charming 3-bedroom, 2-bath home in Harvest is ready to impress! Situated on a huge, tree-shaded lot, it offers plenty of space to relax, play, and entertain. The inviting family room flows into a bright eat-in kitchen featuring a pantry, vinyl flooring, and a sunny breakfast area with access to the patio and expansive backyard. The private primary suite offers a walk-in closet and full bath, while all bedrooms feature generous closet space. Enjoy peace of mind with major updates including HVAC (2018), roof (2019), and water heater (2023), plus a 2-car garage. This is the perfect place to call home!
Pending
$225,000
1386 Harvest Rd, Harvest, AL 35749
3beds
1,317sqft
Single Family Residence
Built in 2005
0.5 Acres Lot
$219,600 Zestimate®
$171/sqft
$-- HOA
What's special
Huge tree-shaded lotHalf acre lotWalk-in closetPrivate primary suiteGenerous closet spaceSunny breakfast areaBright eat-in kitchen
- 66 days
- 52
- 1
Likely to sell faster than
Zillow last checked:
Listing updated:
Listed by:
Tracy Gallimore 256-990-3043,
CRYE-LEIKE REALTORS - Madison
Source: ValleyMLS,MLS#: 21925276
Facts & features
Interior
Bedrooms & bathrooms
- Bedrooms: 3
- Bathrooms: 2
- Full bathrooms: 2
Rooms
- Room types: Master Bedroom, Living Room, Bedroom 2, Bedroom 3, Kitchen
Primary bedroom
- Features: Ceiling Fan(s), Carpet, Smooth Ceiling, Walk-In Closet(s)
- Level: First
- Area: 210
- Dimensions: 14 x 15
Bedroom 2
- Features: Ceiling Fan(s), Carpet, Smooth Ceiling, Walk-In Closet(s)
- Level: First
- Area: 154
- Dimensions: 11 x 14
Bedroom 3
- Features: Carpet, Smooth Ceiling, Walk-In Closet(s)
- Level: First
- Area: 154
- Dimensions: 11 x 14
Kitchen
- Features: Eat-in Kitchen, Pantry, Smooth Ceiling
- Level: First
Living room
- Features: Ceiling Fan(s), Smooth Ceiling
- Level: First
- Area: 225
- Dimensions: 15 x 15
Heating
- Central 1
Cooling
- Central 1
Appliances
- Included: Oven, Dishwasher, Microwave
Features
- Has basement: No
- Has fireplace: No
- Fireplace features: None
Interior area
- Total interior livable area: 1,317 sqft
Property
Parking
- Parking features: Garage-Two Car, Driveway-Concrete
Features
- Levels: One
- Stories: 1
- Patio & porch: Covered Patio, Front Porch
Lot
- Size: 0.5 Acres
Details
- Parcel number: 0604200001067000
Construction
Type & style
- Home type: SingleFamily
- Architectural style: Ranch
- Property subtype: Single Family Residence
Materials
- Foundation: Slab
Condition
- New construction: No
- Year built: 2005
Utilities & green energy
- Sewer: Public Sewer
- Water: Public
Community & HOA
Community
- Subdivision: Metes And Bounds
HOA
- Has HOA: No
Location
- Region: Harvest
Financial & listing details
- Price per square foot: $171/sqft
- Tax assessed value: $284,400
- Annual tax amount: $2,061
- Date on market: 7/31/2026
Estimated market value
$219,600
$209,000 - $231,000
$1,569/mo
Price history
| Date | Event | Price |
|---|---|---|
| 8/28/2026 | Pending sale | $225,000$171/sqft |
Source:  ValleyMLS #21925276 Report a problem ValleyMLS #21925276 Report a problem | ||
| 7/31/2026 | Listed for sale | $225,000$171/sqft |
Source: ValleyMLS #21925276 Report a problem | ||
| 7/24/2026 | Listing removed | $1,595$1/sqft |
Source: ValleyMLS #21920729 Report a problem | ||
| 6/12/2026 | Listed for rent | $1,595+60.3%$1/sqft |
Source: ValleyMLS #21920729 Report a problem | ||
| 12/15/2020 | Listing removed | $995$1/sqft |
Source: Hamlett Property Management #1156922 Report a problem | ||
| 11/12/2020 | Listed for rent | $995$1/sqft |
Source: Hamlett Property Management #1156922 Report a problem | ||
| 3/7/2020 | Listing removed | $995$1/sqft |
Source: Hamlett Property Management #1135867 Report a problem | ||
| 1/28/2020 | Listed for rent | $995$1/sqft |
Source: Hamlett Property Management #1135867 Report a problem | ||
Public tax history
| Year | Property taxes | Tax assessment |
|---|---|---|
| 2025 | $2,061 | $56,880 |
| 2024 | $2,061 +4.4% | $56,880 +4.4% |
| 2023 | $1,974 +16.1% | $54,500 +16.4% |
| 2022 | $1,701 +7.2% | $46,840 +7.2% |
| 2021 | $1,586 +7% | $43,700 +7% |
| 2020 | $1,483 +3.5% | $40,860 +3.5% |
| 2019 | $1,432 | $39,480 +8.5% |
| 2018 | $1,432 +8.4% | $36,400 |
| 2017 | $1,321 | $36,400 |
| 2016 | $1,321 | $36,400 |
| 2015 | $1,321 -3.9% | $36,400 -3.9% |
| 2014 | $1,375 | $37,880 |
Find assessor info on the county website
Monthly payment
Est. payment
Payment breakdown
Explore the cost of this home by adjusting the details. Changes won't be saved.Climate risks
Neighborhood: 35749
Nearby schools
Schools provided by the listing agent
- Elementary: Harvest Elementary School
- Middle: Sparkman
- High: Sparkman
Source: ValleyMLS. This data may not be complete. We recommend contacting the local school district to confirm school assignments for this home.
Similar homes
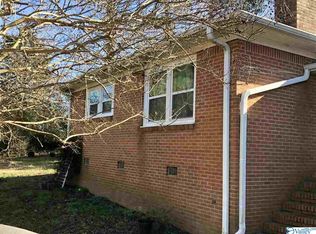
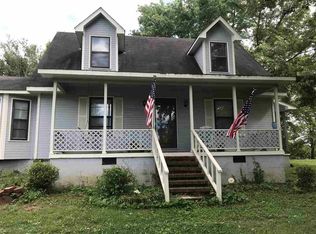
- $235,0003 bd2 ba1.5k sqft158 Gardengate Dr, Harvest, AL 35749For Sale
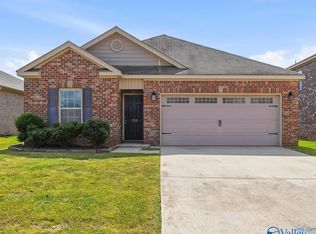 MLS ID #21930825, Lori Bou. ValleyMLS
 - $238,0003 bd2 ba1.4k sqft269 Ariel Dr, Harvest, AL 35749For Sale
 MLS ID #21927197, Anne Owen. ValleyMLS
 - $214,9003 bd2 ba1.3k sqft108 Farmington Dr, Harvest, AL 35749For Sale
 MLS ID #21927148, Samantha Walker. ValleyMLS
 - $184,9003 bd2 ba1.4k sqft203 Farmington Dr, Harvest, AL 35749For Sale
 MLS ID #21928198, Tyler Maze. ValleyMLS
