**NEW ROOF ** Open floor plan in quiet neighborhood. Large fenced in backyard. 3 bedroom, 2 bath, 1 car garage. 10 ft ceilings in living room, new paint, carpet, & LVP. All Appliance remain. Close to shopping and Hwy 72 Madison Cliff's Cove.
For sale
Price cut: $5K (8/15)
$215,000
115 Oakline Dr, Madison, AL 35757
3beds
1,189sqft
Single Family Residence
Built in ----
6,098 Square Feet Lot
$213,200 Zestimate®
$181/sqft
$-- HOA
What's special
New paintLarge fenced in backyardOpen floor plan
- 100 days
- 1,005
- 87
Zillow last checked:
Listing updated:
Listed by:
Diane Land 256-665-2921,
Re/Max Distinctive,
Sandra Lowrey 256-990-7653,
Re/Max Distinctive
Source: ValleyMLS,MLS#: 21922456
Facts & features
Interior
Bedrooms & bathrooms
- Bedrooms: 3
- Bathrooms: 2
- Full bathrooms: 2
Rooms
- Room types: Master Bedroom, Living Room, Bedroom 2, Bedroom 3, Kitchen
Primary bedroom
- Features: 9’ Ceiling, Ceiling Fan(s), Carpet
- Level: First
- Area: 195
- Dimensions: 15 x 13
Bedroom 2
- Features: 9’ Ceiling, Ceiling Fan(s), Carpet
- Level: First
- Area: 110
- Dimensions: 11 x 10
Bedroom 3
- Features: 9’ Ceiling, Ceiling Fan(s), Carpet
- Level: First
- Area: 110
- Dimensions: 11 x 10
Kitchen
- Features: Tile
- Level: First
- Area: 100
- Dimensions: 10 x 10
Living room
- Features: 10’ + Ceiling, Ceiling Fan(s), Carpet
- Level: First
- Area: 286
- Dimensions: 22 x 13
Heating
- Central 1, Electric
Cooling
- Central 1
Features
- Has basement: No
- Has fireplace: No
- Fireplace features: None
Interior area
- Total interior livable area: 1,189 sqft
Property
Parking
- Parking features: Garage-Attached, Driveway-Concrete
Lot
- Size: 6,098 Square Feet
Details
- Parcel number: 1504194004019000
Construction
Type & style
- Home type: SingleFamily
- Architectural style: Craftsman
- Property subtype: Single Family Residence
Materials
- Foundation: Slab
Condition
- New construction: No
Utilities & green energy
- Sewer: Public Sewer
- Water: Public
Community & HOA
Community
- Subdivision: Knox Creek
HOA
- Has HOA: No
Location
- Region: Madison
Financial & listing details
- Price per square foot: $181/sqft
- Tax assessed value: $202,000
- Annual tax amount: $2,343
- Date on market: 7/1/2026
Estimated market value
$213,200
$203,000 - $224,000
$1,548/mo
Price history
| Date | Event | Price |
|---|---|---|
| 9/16/2026 | Listed for sale | $215,000$181/sqft |
Source:  ValleyMLS #21922456 Report a problem ValleyMLS #21922456 Report a problem | ||
| 9/15/2026 | Pending sale | $215,000$181/sqft |
Source: ValleyMLS #21922456 Report a problem | ||
| 8/15/2026 | Price change | $215,000-2.3%$181/sqft |
Source: ValleyMLS #21922456 Report a problem | ||
| 7/1/2026 | Listed for sale | $220,000+191.4%$185/sqft |
Source: ValleyMLS #21922456 Report a problem | ||
| 6/20/2024 | Listing removed | -- |
Source: ValleyMLS #21863550 Report a problem | ||
| 6/17/2024 | Listed for rent | $1,395+55%$1/sqft |
Source: ValleyMLS #21863550 Report a problem | ||
| 4/5/2016 | Listing removed | $900$1/sqft |
Source: RE/MAX DISTINCTIVE #1039590 Report a problem | ||
| 3/10/2016 | Listed for rent | $900+5.9%$1/sqft |
Source: RE/MAX DISTINCTIVE #1039590 Report a problem | ||
| 5/14/2013 | Listing removed | $850$1/sqft |
Source: Zillow Rental Network #756303 Report a problem | ||
| 5/7/2013 | Listed for rent | $850$1/sqft |
Source: RE/MAX DISTINCTIVE #756303 Report a problem | ||
| 9/24/2012 | Listing removed | $850$1/sqft |
Source: RE/MAX Distinctive #756303 Report a problem | ||
| 8/9/2012 | Listed for rent | $850$1/sqft |
Source: RE/MAX DISTINCTIVE #756303 Report a problem | ||
| 1/16/2009 | Sold | $75,500$63/sqft |
Source: Public Record Report a problem | ||
Public tax history
| Year | Property taxes | Tax assessment |
|---|---|---|
| 2025 | $2,343 +3.1% | $40,400 +3.1% |
| 2024 | $2,272 +14% | $39,180 +14% |
| 2023 | $1,994 +10.3% | $34,380 +10.3% |
| 2022 | $1,807 +22.9% | $31,160 +22.9% |
| 2021 | $1,471 +7.2% | $25,360 +7.2% |
| 2020 | $1,372 +2.5% | $23,660 +2.5% |
| 2019 | $1,339 | $23,080 +13% |
| 2018 | $1,339 +16% | $20,420 +2.6% |
| 2017 | $1,154 | $19,900 |
| 2016 | $1,154 | $19,900 |
| 2015 | $1,154 -2% | $19,900 -2% |
| 2014 | $1,177 | $20,300 |
Find assessor info on the county website
Monthly payment
Est. payment
Payment breakdown
Explore the cost of this home by adjusting the details. Changes won't be saved.Climate risks
Neighborhood: 35757
Nearby schools
Schools provided by the listing agent
- Elementary: Providence Elementary
- Middle: Williams
- High: Columbia High
Source: ValleyMLS. This data may not be complete. We recommend contacting the local school district to confirm school assignments for this home.
Similar homes
- $234,9003 bd2 ba1.2k sqft104 Lazy Willow Way, Madison, AL 35757For Sale
 MLS ID #21930975, John Thomas. ValleyMLS
 - $--3 bd2 ba1.1k sqft126 Cottonwood Trl, Madison, AL 35758Auction
 MLS ID #21930912, Clint Newton. ValleyMLS
 - $260,0003 bd2 ba1.7k sqft141 Forestbrook Dr, Madison, AL 35757For Sale
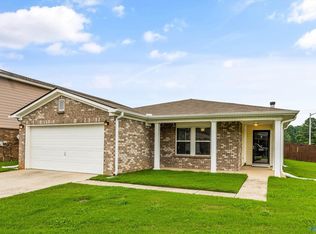 MLS ID #21925244, Kristin Davis. ValleyMLS
 - $230,0003 bd2 ba1.4k sqft202 Plantation Dr, Meridianville, AL 35759For Sale
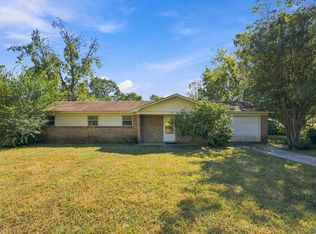 MLS ID #21930960, Carey Rosenblum. ValleyMLS
