Charming 3-bed, 2-bath tri-level situated near MidCity w/ easy access to Research Park & I-565. The spacious great room features vaulted ceilings, a cozy fireplace, & ceiling fan, creating a warm & inviting space. The primary suite offers vaulted, beamed ceilings, a walk-in closet, & spacious walk-in shower. The kitchen includes a breakfast area & separate dining. Rear deck, perfect for grilling, entertaining, or enjoying the private backyard setting. A 2-car attached garage provides plenty of storage & convenience. Enjoy the perfect combination of comfort, character, & location w/ shopping, dining, entertainment, & major commuting routes just minutes away.
For sale
Price cut: $4.9K (9/20)
$230,000
1023 Sandy Springs Rd NW, Huntsville, AL 35806
3beds
1,663sqft
Single Family Residence
Built in 1984
8,712 Square Feet Lot
$-- Zestimate®
$138/sqft
$-- HOA
What's special
Cozy fireplacePrimary suiteSeparate diningWalk-in closetSpacious great roomPrivate backyard settingVaulted ceilings
- 52 days
- 485
- 30
Likely to sell faster than
Zillow last checked:
Listing updated:
Listed by:
Summer Shelkey 256-417-9394,
KW Huntsville
Source: ValleyMLS,MLS#: 21925446
Facts & features
Interior
Bedrooms & bathrooms
- Bedrooms: 3
- Bathrooms: 2
- Full bathrooms: 1
- 3/4 bathrooms: 1
Rooms
- Room types: Master Bedroom, Living Room, Bedroom 2, Dining Room, Bedroom 3, Kitchen, Breakfast, Laundry
Primary bedroom
- Features: Carpet, Skylight, Vaulted Ceiling(s), Window Cov
- Level: Second
- Area: 240
- Dimensions: 15 x 16
Bedroom 2
- Features: Ceiling Fan(s), Carpet, Window Cov
- Level: Second
- Area: 130
- Dimensions: 10 x 13
Bedroom 3
- Features: Ceiling Fan(s), Carpet, Window Cov
- Level: Second
- Area: 110
- Dimensions: 10 x 11
Dining room
- Features: Laminate Floor, Window Cov
- Level: First
- Area: 110
- Dimensions: 10 x 11
Kitchen
- Features: Eat-in Kitchen, Tile
- Level: First
- Area: 132
- Dimensions: 11 x 12
Living room
- Features: Ceiling Fan(s), Fireplace, Laminate Floor, Skylight, Window Cov
- Level: First
- Area: 350
- Dimensions: 14 x 25
Heating
- Central 1
Cooling
- Central 1
Appliances
- Included: Range, Dishwasher, Refrigerator
Features
- Basement: Crawl Space
- Number of fireplaces: 1
- Fireplace features: One
Interior area
- Total interior livable area: 1,663 sqft
Property
Parking
- Parking features: Driveway-Concrete
Features
- Levels: Tri-Level
- Patio & porch: Deck, Front Porch
Lot
- Size: 8,712 Square Feet
Details
- Parcel number: 1409304002039000
Construction
Type & style
- Home type: SingleFamily
- Property subtype: Single Family Residence
Materials
- Foundation: Slab
Condition
- New construction: No
- Year built: 1984
Utilities & green energy
- Sewer: Public Sewer
- Water: Public
Community & HOA
Community
- Subdivision: Westview
HOA
- Has HOA: No
Location
- Region: Huntsville
Financial & listing details
- Price per square foot: $138/sqft
- Tax assessed value: $235,200
- Annual tax amount: $2,728
- Date on market: 8/3/2026
Estimated market value
Not available
Estimated sales range
Not available
Not available
Price history
| Date | Event | Price |
|---|---|---|
| 9/20/2026 | Price change | $230,000-2.1%$138/sqft |
Source:  ValleyMLS #21925446 Report a problem ValleyMLS #21925446 Report a problem | ||
| 9/8/2026 | Price change | $234,900-2.1%$141/sqft |
Source: ValleyMLS #21925446 Report a problem | ||
| 8/3/2026 | Listed for sale | $240,000$144/sqft |
Source: ValleyMLS #21925446 Report a problem | ||
| 7/27/2026 | Listing removed | -- |
Source: Owner Report a problem | ||
| 7/16/2026 | Listed for sale | $240,000+11.6%$144/sqft |
Source: Owner Report a problem | ||
| 9/19/2024 | Listing removed | $1,500$1/sqft |
Source: Zillow Rentals Report a problem | ||
| 9/10/2024 | Price change | $1,500-6.3%$1/sqft |
Source: Zillow Rentals Report a problem | ||
| 8/11/2024 | Listed for rent | $1,600+33.3%$1/sqft |
Source: Zillow Rentals Report a problem | ||
| 7/26/2022 | Sold | $215,000+7.5%$129/sqft |
Source: ValleyMLS #1813678 Report a problem | ||
| 7/20/2022 | Pending sale | $200,000$120/sqft |
Source: ValleyMLS #1813678 Report a problem | ||
| 7/16/2022 | Listed for sale | $200,000+66.7%$120/sqft |
Source: ValleyMLS #1813678 Report a problem | ||
| 4/9/2015 | Listing removed | $1,200$1/sqft |
Source: The Space Place LLC DBA Weichert Realtors The Space Place Report a problem | ||
| 3/27/2015 | Sold | $120,000+0.1%$72/sqft |
Source: ValleyMLS #1009480 Report a problem | ||
| 2/27/2015 | Listed for rent | $1,200+100%$1/sqft |
Source: Weichert, Realtors-The Sp Plce #1011197 Report a problem | ||
| 2/13/2015 | Price change | $119,900-4%$72/sqft |
Source: Madison - WEICHERT, REALTORS - The Space Place #1009480 Report a problem | ||
| 1/21/2015 | Price change | $124,900-3.8%$75/sqft |
Source: Madison - WEICHERT, REALTORS - The Space Place #1009480 Report a problem | ||
| 12/26/2014 | Listed for sale | $129,900+4.8%$78/sqft |
Source: Weichert, Realtors-The Sp Plce #1009480 Report a problem | ||
| 5/8/2014 | Listing removed | $600-45.2% |
Source: Postlets Report a problem | ||
| 5/7/2014 | Listed for rent | $1,095+10.1%$1/sqft |
Source: Intero Real Estate Services #860240 Report a problem | ||
| 9/3/2013 | Listing removed | $995$1/sqft |
Source: Huntsville Real Estate Profess #782694 Report a problem | ||
| 8/21/2013 | Listed for rent | $995$1/sqft |
Source: Huntsville Real Estate Profess #782694 Report a problem | ||
| 8/28/2012 | Listing removed | $123,900$75/sqft |
Source: Listhub #715409 Report a problem | ||
| 7/26/2012 | Price change | $123,900-2.4%$75/sqft |
Source: Listhub #715409 Report a problem | ||
| 7/4/2012 | Price change | $127,000-2.3%$76/sqft |
Source: Listhub #715409 Report a problem | ||
| 6/13/2012 | Price change | $130,000-3.6%$78/sqft |
Source: Madison - WEICHERT, REALTORS - The Space Place #479968 Report a problem | ||
| 5/9/2012 | Listed for sale | $134,900+4396.7%$81/sqft |
Source: Weichert Realtors #479968 Report a problem | ||
| 9/1/2009 | Sold | $3,000-96.5%$2/sqft |
Source: Public Record Report a problem | ||
| 5/29/1998 | Sold | $85,500$51/sqft |
Source: Agent Provided Report a problem | ||
Public tax history
| Year | Property taxes | Tax assessment |
|---|---|---|
| 2025 | $2,728 +6.5% | $47,040 +6.5% |
| 2024 | $2,561 +2.6% | $44,160 +2.6% |
| 2023 | $2,497 +200% | $43,060 +183.7% |
| 2022 | $832 +13.1% | $15,180 +12.3% |
| 2021 | $736 +14.4% | $13,520 +13.4% |
| 2020 | $643 +3.5% | $11,920 +3.3% |
| 2019 | $621 | $11,540 +2.3% |
| 2018 | $621 +2.5% | $11,280 |
| 2017 | $606 | $11,280 |
| 2016 | $606 -7.3% | $11,280 |
| 2015 | $654 +6.3% | $11,280 -1.4% |
| 2014 | $616 | $11,440 |
| 2013 | -- | $11,440 |
| 2012 | -- | $11,440 -3.9% |
| 2011 | -- | $11,900 |
Find assessor info on the county website
Monthly payment
Est. payment
Payment breakdown
Explore the cost of this home by adjusting the details. Changes won't be saved.Climate risks
Neighborhood: 35806
Nearby schools
Schools provided by the listing agent
- Elementary: Providence Elementary
- Middle: Williams
- High: Columbia High
Source: ValleyMLS. This data may not be complete. We recommend contacting the local school district to confirm school assignments for this home.
- $176,600-- bd0 ba1.3k sqft1025 Sandy Springs Rd NW, Huntsville, AL 35806Off Market
- $1,8994 bd2 ba2.3k sqft1021 Sandy Springs Rd NW, Huntsville, AL 35806For Rent
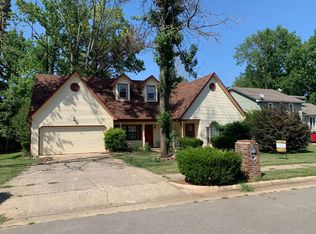
- $236,3003 bd2 ba1.5k sqft6539 Willow Springs Blvd NW, Huntsville, AL 35806Off Market
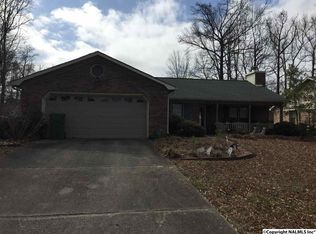
- $212,000-- bd1 ba1.8k sqft6537 Willow Springs Blvd NW, Huntsville, AL 35806Off Market
Similar homes
- $224,9003 bd2 ba1.3k sqft1501 Westview Dr NW, Huntsville, AL 35806For Sale
 MLS ID #21926396, Anne Owen. ValleyMLS
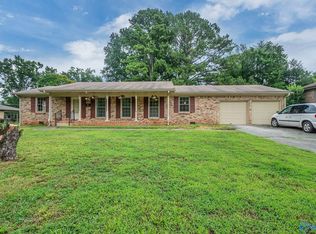
 - $225,0003 bd2 ba1.5k sqft312 Forrest Park Ct NW, Huntsville, AL 35806For Sale
 MLS ID #21924952, Caleb Michaelson. ValleyMLS
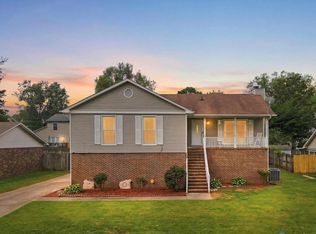
 - $289,0005 bd3 ba2k sqft1061 Sandy Springs Rd NW, Huntsville, AL 35806For Sale
 MLS ID #21923692, Kathy Mann. ValleyMLS
 - $239,9003 bd2 ba1.4k sqft3209 Harvey St NW, Huntsville, AL 35810For Sale
 MLS ID #21929461, Tray Pettway. ValleyMLS
