Full brick home on a large yard with hardwood floors in most of the house and an open floor plan that makes the main living area easy to furnish and easy to move through. All three bedrooms are a good size, and the one and a half baths are laid out for everyday use. The indoor laundry room keeps the washer and dryer inside the house. The yard is the other standout. There is plenty of room for a garden, outdoor entertaining, pets, or just space to spread out, and the full brick exterior keeps outside maintenance low. Location helps too, with a short drive to Redstone Arsenal and nearby shopping for an easy commute and quick errands. To top it off, this one has the hardwoo
For sale
$210,000
3102 Pulaski Pike NW, Huntsville, AL 35810
3beds
1,800sqft
Single Family Residence
Built in 1961
-- sqft lot
$-- Zestimate®
$117/sqft
$-- HOA
What's special
Indoor laundry roomSpace to spread outOpen floor planFull brick homeLarge yard
- 35 days
- 121
- 5
Likely to sell faster than
Zillow last checked:
Listing updated:
Listed by:
Tabitha Smith 256-679-4796,
Kendall James Realty
Source: ValleyMLS,MLS#: 21931060
Facts & features
Interior
Bedrooms & bathrooms
- Bedrooms: 3
- Bathrooms: 2
- Full bathrooms: 1
- 1/2 bathrooms: 1
Rooms
- Room types: Master Bedroom, Living Room, Bedroom 2, Bedroom 3, Kitchen, Great Room
Primary bedroom
- Features: Wood Floor
- Level: First
- Area: 144
- Dimensions: 12 x 12
Bedroom 2
- Features: Wood Floor
- Level: First
- Area: 132
- Dimensions: 12 x 11
Bedroom 3
- Features: Wood Floor
- Level: First
- Area: 110
- Dimensions: 10 x 11
Great room
- Features: Ceiling Fan(s), Laminate Floor
- Level: First
- Area: 192
- Dimensions: 12 x 16
Kitchen
- Features: Wood Floor
- Level: First
- Area: 121
- Dimensions: 11 x 11
Living room
- Features: Ceiling Fan(s), Wood Floor
- Level: First
- Area: 187
- Dimensions: 11 x 17
Heating
- Natural Gas
Cooling
- Central 1
Features
- Basement: Crawl Space
- Has fireplace: No
- Fireplace features: None
Interior area
- Total interior livable area: 1,800 sqft
Property
Parking
- Parking features: Driveway-Concrete, Driveway-Gravel
Features
- Levels: One
- Stories: 1
Lot
- Dimensions: 104 x 187 x 100 x 172
Details
- Parcel number: 1405221003049000
Construction
Type & style
- Home type: SingleFamily
- Architectural style: Ranch
- Property subtype: Single Family Residence
Condition
- New construction: No
- Year built: 1961
Utilities & green energy
- Sewer: Public Sewer
- Water: Public
Community & HOA
Community
- Subdivision: Davis Hills
HOA
- Has HOA: No
Location
- Region: Huntsville
Financial & listing details
- Price per square foot: $117/sqft
- Tax assessed value: $118,300
- Annual tax amount: $1,208
- Date on market: 10/6/2026
Estimated market value
Not available
Estimated sales range
Not available
Not available
Price history
| Date | Event | Price |
|---|---|---|
| 10/6/2026 | Listed for sale | $210,000+300%$117/sqft |
Source:  ValleyMLS #21931060 Report a problem | ||
| 5/20/2015 | Listing removed | $675 |
Source: Coldwell Banker of the Valley Report a problem | ||
| 3/19/2015 | Price change | $675-3.6% |
Source: Coldwell Banker of the Valley #1006915 Report a problem | ||
| 1/10/2015 | Price change | $700-3.4% |
Source: North Alabama Multiple Listing Service, Inc. #1006915 Report a problem | ||
| 11/6/2014 | Listed for rent | $725+11.5% |
Source: Exit Realty of the Valley #1006915 Report a problem | ||
| 6/20/2012 | Listed for rent | $650 |
Source: Exit Realty of the Valley #708894 Report a problem | ||
| 2/23/2011 | Listing removed | $650 |
Source: Exit Realty of the Valley #870734 Report a problem | ||
| 2/11/2011 | Listed for rent | $650 |
Source: Exit Realty of the Valley #870734 Report a problem | ||
| 2/22/2010 | Sold | $52,500$29/sqft |
Source: Public Record Report a problem | ||
Public tax history
| Year | Property taxes | Tax assessment |
|---|---|---|
| 2025 | $1,208 +7% | $20,820 +7% |
| 2024 | $1,129 +10.3% | $19,460 +10.3% |
| 2023 | $1,023 +14.1% | $17,640 +14.1% |
| 2022 | $897 +27.1% | $15,460 +27.1% |
| 2021 | $705 +5.6% | $12,160 +5.6% |
| 2020 | $668 +8.5% | $11,520 +8.5% |
| 2019 | $616 | $10,620 |
| 2018 | $616 | $10,620 |
| 2017 | $616 | $10,620 |
| 2016 | $616 | $10,620 +11.1% |
| 2015 | $616 +28% | $9,560 +15.2% |
| 2014 | $481 | $8,300 |
Find assessor info on the county website
Monthly payment
Est. payment
Payment breakdown
Explore the cost of this home by adjusting the details. Changes won't be saved.Climate risks
Neighborhood: Davis Hills
Nearby schools
Schools provided by the listing agent
- Elementary: James Dawson
- Middle: Mcnair Junior High
- High: Jemison
Source: ValleyMLS. This data may not be complete. We recommend contacting the local school district to confirm school assignments for this home.


Similar homes
- $199,9003 bd2 ba1.7k sqft4216 Eastland Dr NW, Huntsville, AL 35810For Sale
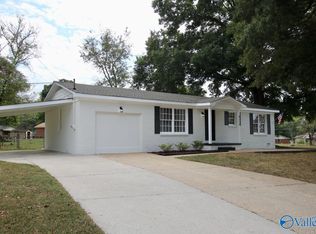 MLS ID #21929840, Craig Buchanan. ValleyMLS
- $200,0003 bd2 ba1.8k sqft2610 Rockwell Rd NW, Huntsville, AL 35810For Sale
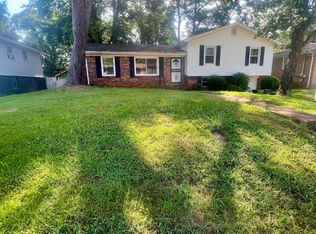 MLS ID #21926254, Isaac Winkles. ValleyMLS
- $206,5003 bd2 ba1.3k sqft2010 Rosewood Dr NW, Huntsville, AL 35810For Sale
 MLS ID #21926363, Vanessa Blackwell. ValleyMLS
- $198,5003 bd2 ba1.1k sqft3121 Greenhill Dr NW, Huntsville, AL 35810For Sale
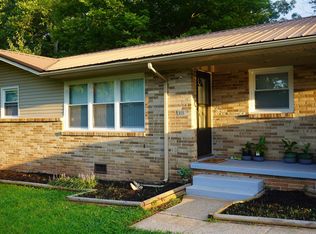 MLS ID #21925733, Taron Ryce. ValleyMLS
