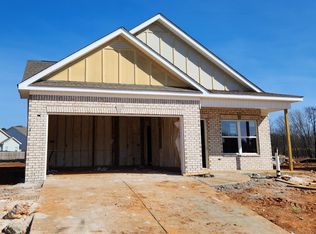
Assumable 4.74% VA loan available, a rare opportunity in today's rate environment (buyer to verify eligibility and terms). This 3-bedroom, 2-bathroom home in Harvest sits on a corner lot and comfortable living space with a functional layout, a spacious living area, and ample kitchen storage. A storm shelter in the garage adds peace of mind. Located near Highway 53 and Research Park Blvd, with easy access to Huntsville, Redstone Arsenal, and just minutes from Clift Farms in Madison for shopping, dining, and entertainment. Buyer to verify all information, including schools and square footage.
For sale
Price cut: $2.6K (9/26)
$298,880
1003 Thornton Br, Harvest, AL 35749
3beds
1,876sqft
Single Family Residence
Built in 2021
0.31 Acres Lot
$298,400 Zestimate®
$159/sqft
$32/mo HOA
What's special
Ample kitchen storageCorner lotFunctional layoutComfortable living space
- 164 days
- 177
- 10
Zillow last checked:
Listing updated:
Listed by:
Angelica Garcia 706-463-8897,
Century 21 Rocket City,
Jesus Garcia 229-563-2839,
Century 21 Rocket City
Source: ValleyMLS,MLS#: 21916875
Facts & features
Interior
Bedrooms & bathrooms
- Bedrooms: 3
- Bathrooms: 2
- Full bathrooms: 2
Rooms
- Room types: Master Bedroom, Living Room, Bedroom 2, Bedroom 3, Kitchen, Breakfast, Office/Study, Bath:Full, Master Bathroom
Primary bedroom
- Features: 9’ Ceiling, Ceiling Fan(s), Isolate, Walk-In Closet(s)
- Level: First
- Area: 247
- Dimensions: 19 x 13
Bedroom 2
- Features: Ceiling Fan(s)
- Level: First
- Area: 90
- Dimensions: 10 x 9
Bedroom 3
- Features: Ceiling Fan(s)
- Level: First
- Area: 117
- Dimensions: 13 x 9
Primary bathroom
- Features: Double Vanity, Marble, Tile
- Area: 252
- Dimensions: 14 x 18
Bathroom 1
- Features: Double Vanity, Marble, Tile
- Area: 252
- Dimensions: 14 x 18
Bathroom 2
- Features: Granite Counters
- Area: 40
- Dimensions: 4 x 10
Kitchen
- Features: 9’ Ceiling, Crown Molding, Granite Counters, Kitchen Island, Recessed Lighting, Tile
- Area: 168
- Dimensions: 12 x 14
Living room
- Features: Ceiling Fan(s), Crown Molding, LVP
- Area: 266
- Dimensions: 19 x 14
Heating
- Central 1
Cooling
- Central 1
Appliances
- Included: Range, Dishwasher, Microwave, Refrigerator, Gas Oven
Features
- Has basement: No
- Has fireplace: No
- Fireplace features: None
Interior area
- Total interior livable area: 1,876 sqft
Property
Parking
- Parking features: Garage-Two Car
Features
- Levels: One
- Stories: 1
- Patio & porch: Covered Patio, Front Porch
Lot
- Size: 0.31 Acres
Details
- Parcel number: 1503072000002.017
Construction
Type & style
- Home type: SingleFamily
- Architectural style: Ranch
- Property subtype: Single Family Residence
Materials
- Foundation: Slab
Condition
- New construction: No
- Year built: 2021
Details
- Builder name: SMITH DOUGLAS HOMES
Utilities & green energy
- Water: Public
Community & HOA
Community
- Security: Security System
- Subdivision: Lantern Pointe
HOA
- Has HOA: Yes
- HOA fee: $380 annually
- HOA name: Cma Client Services
Location
- Region: Harvest
Financial & listing details
- Price per square foot: $159/sqft
- Tax assessed value: $341,200
- Annual tax amount: $1,736
- Date on market: 5/1/2026
Estimated market value
$298,400
$283,000 - $313,000
$1,972/mo
Price history
| Date | Event | Price |
|---|---|---|
| 9/26/2026 | Price change | $298,880-0.9%$159/sqft |
Source:  ValleyMLS #21916875 Report a problem ValleyMLS #21916875 Report a problem | ||
| 9/4/2026 | Price change | $301,500-0.5%$161/sqft |
Source: ValleyMLS #21916875 Report a problem | ||
| 7/28/2026 | Price change | $303,000-0.1%$162/sqft |
Source: ValleyMLS #21916875 Report a problem | ||
| 5/26/2026 | Price change | $303,311-5.8%$162/sqft |
Source: ValleyMLS #21916875 Report a problem | ||
| 5/1/2026 | Listed for sale | $322,000+2.3%$172/sqft |
Source: ValleyMLS #21916875 Report a problem | ||
| 6/21/2022 | Sold | $314,825-0.1%$168/sqft |
Source: ValleyMLS #1785413 Report a problem | ||
| 12/29/2021 | Pending sale | $315,110$168/sqft |
Source: ValleyMLS #1785413 Report a problem | ||
| 12/14/2021 | Price change | $315,110+0.3%$168/sqft |
Source: ValleyMLS #1785413 Report a problem | ||
| 12/7/2021 | Price change | $314,160+0.3%$167/sqft |
Source: ValleyMLS #1785413 Report a problem | ||
| 12/1/2021 | Price change | $313,260+1%$167/sqft |
Source: ValleyMLS #1785413 Report a problem | ||
| 11/11/2021 | Price change | $310,260+0.2%$165/sqft |
Source: ValleyMLS #1785413 Report a problem | ||
| 11/8/2021 | Price change | $309,660+0.2%$165/sqft |
Source: ValleyMLS #1785413 Report a problem | ||
| 10/18/2021 | Price change | $309,060+0.7%$165/sqft |
Source: ValleyMLS #1785413 Report a problem | ||
| 9/13/2021 | Price change | $307,060-0.1%$164/sqft |
Source: ValleyMLS #1785413 Report a problem | ||
| 8/18/2021 | Price change | $307,310+6.4%$164/sqft |
Source: ValleyMLS #1785413 Report a problem | ||
| 7/9/2021 | Listed for sale | $288,795$154/sqft |
Source: ValleyMLS #1785413 Report a problem | ||
Public tax history
| Year | Property taxes | Tax assessment |
|---|---|---|
| 2025 | $1,736 +3.1% | $34,140 +3.1% |
| 2024 | $1,684 +3.2% | $33,120 +3.2% |
| 2023 | $1,631 +134.2% | $32,100 +174.4% |
| 2022 | $696 | $11,700 |
Find assessor info on the county website
Monthly payment
Est. payment
Payment breakdown
Explore the cost of this home by adjusting the details. Changes won't be saved.Climate risks
Neighborhood: 35749
Nearby schools
Schools provided by the listing agent
- Elementary: Providence Elementary
- Middle: Williams
- High: Columbia High
Source: ValleyMLS. This data may not be complete. We recommend contacting the local school district to confirm school assignments for this home.

Similar homes
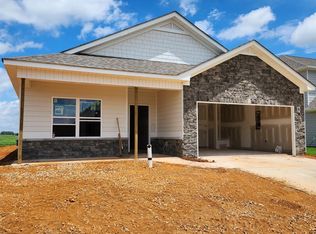
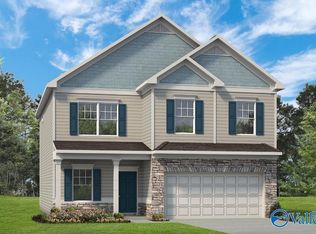
- $300,0004 bd3 ba1.9k sqft210 Poplar Hollow Dr, Harvest, AL 35749For Sale
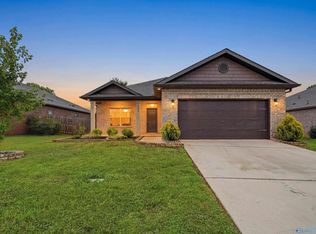 MLS ID #21922078, Yadi Herrera. ValleyMLS
 - $289,0003 bd2 ba1.5k sqft146 Oak Fletcher Dr, Harvest, AL 35749For Sale
 MLS ID #21919391, Sandy Bazzano. ValleyMLS
 - $274,9004 bd3 ba2.4k sqft30043 Abbeywood Ln, Harvest, AL 35749For Sale
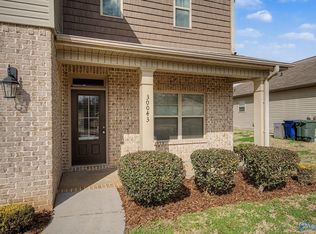 MLS ID #21911827, Rachel Erwin. ValleyMLS
 - $329,0004 bd3 ba2.1k sqft29540 Canoe Cir NW, Harvest, AL 35749For Sale
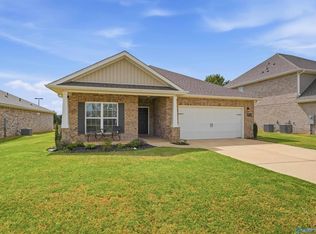 MLS ID #21930081, Savannah White. ValleyMLS
