New--Price drop! Amazing deal for the square footage for families or investors. Corner lot with plenty of room for a pool and your dream BBQ areas! Plus, location is close to everything! New carpet and paint in this Refreshed 4 bedroom/2.5 bath home with plenty of space. Open living dining area with LVP and a separate office/flex space downstairs. Huge master bedroom and glamour bath with walk-in shower and separate garden tub. Upstairs laundry is convenient with proximity to bedrooms. Covered front and back porches allow recreation and relaxation. Don't miss out--schedule a showing today!
For sale
Price cut: $5K (8/19)
$289,500
30043 Abbeywood Ln, Harvest, AL 35749
4beds
2,461sqft
Single Family Residence
Built in 2017
7,840 Square Feet Lot
$289,000 Zestimate®
$118/sqft
$12/mo HOA
What's special
Dream bbq areasNew carpet and paintCorner lotHuge master bedroom
- 162 days |
- 456 |
- 13 |
Zillow last checked:
Listing updated:
Listed by:
Rachel Erwin 256-801-2668,
Matt Curtis Real Estate, Inc.
Source: ValleyMLS,MLS#: 21911827
Facts & features
Interior
Bedrooms & bathrooms
- Bedrooms: 4
- Bathrooms: 3
- Full bathrooms: 2
- 1/2 bathrooms: 1
Rooms
- Room types: Master Bedroom, Living Room, Bedroom 2, Dining Room, Bedroom 3, Kitchen, Bedroom 4, Office/Study
Primary bedroom
- Features: Carpet, Walk-In Closet(s)
- Level: Second
- Area: 340
- Dimensions: 17 x 20
Bedroom 2
- Features: Carpet
- Level: Second
- Area: 144
- Dimensions: 12 x 12
Bedroom 3
- Features: Carpet
- Level: Second
- Area: 132
- Dimensions: 11 x 12
Bedroom 4
- Features: Carpet
- Level: Second
- Area: 132
- Dimensions: 11 x 12
Dining room
- Features: LVP
- Level: First
- Area: 180
- Dimensions: 12 x 15
Kitchen
- Features: Kitchen Island, LVP
- Level: First
- Area: 168
- Dimensions: 12 x 14
Living room
- Features: LVP
- Level: First
- Area: 266
- Dimensions: 14 x 19
Office
- Features: Carpet
- Level: First
- Area: 144
- Dimensions: 12 x 12
Heating
- Central 1, Central 2
Cooling
- Central 2, Multi Units
Appliances
- Included: Range, Dishwasher, Microwave, Refrigerator
Features
- Has basement: No
- Has fireplace: No
- Fireplace features: None
Interior area
- Total interior livable area: 2,461 sqft
Property
Parking
- Parking features: Garage-Two Car, Garage-Attached, Garage Door Opener, Garage Faces Front, Corner Lot
Accessibility
- Accessibility features: Stall Shower
Features
- Levels: Two
- Stories: 2
- Patio & porch: Covered Patio, Covered Porch, Front Porch
- Exterior features: Sidewalk
Lot
- Size: 7,840 Square Feet
Details
- Parcel number: 1503072000003002
Construction
Type & style
- Home type: SingleFamily
- Property subtype: Single Family Residence
Materials
- Foundation: Slab
Condition
- New construction: No
- Year built: 2017
Utilities & green energy
- Sewer: Public Sewer
- Water: Public
Community & HOA
Community
- Subdivision: Carriage Station
HOA
- Has HOA: Yes
- Amenities included: Common Grounds
- Services included: Common Grounds
- HOA fee: $140 annually
- HOA name: Carriage Station
Location
- Region: Harvest
Financial & listing details
- Price per square foot: $118/sqft
- Tax assessed value: $261,100
- Annual tax amount: $3,029
- Date on market: 3/10/2026
Estimated market value
$289,000
$275,000 - $303,000
$2,240/mo
Price history
| Date | Event | Price |
|---|---|---|
| 8/19/2026 | Price change | $289,500-1.7%$118/sqft |
Source:  ValleyMLS #21911827 Report a problem ValleyMLS #21911827 Report a problem | ||
| 7/29/2026 | Price change | $294,500-1.8%$120/sqft |
Source: ValleyMLS #21911827 Report a problem | ||
| 6/30/2026 | Price change | $299,950-2.9%$122/sqft |
Source: ValleyMLS #21911827 Report a problem | ||
| 6/19/2026 | Price change | $309,000-1.1%$126/sqft |
Source: ValleyMLS #21911827 Report a problem | ||
| 6/2/2026 | Price change | $312,400-0.8%$127/sqft |
Source: ValleyMLS #21911827 Report a problem | ||
| 5/5/2026 | Price change | $314,900-1.6%$128/sqft |
Source: ValleyMLS #21911827 Report a problem | ||
| 4/18/2026 | Price change | $319,900-1.5%$130/sqft |
Source: ValleyMLS #21911827 Report a problem | ||
| 3/10/2026 | Listed for sale | $324,900+10.1%$132/sqft |
Source: ValleyMLS #21911827 Report a problem | ||
| 12/6/2023 | Listing removed | -- |
Source: ValleyMLS #1841021 Report a problem | ||
| 11/30/2023 | Price change | $1,695-5.6%$1/sqft |
Source: ValleyMLS #1841021 Report a problem | ||
| 8/11/2023 | Listed for rent | $1,795-14.1%$1/sqft |
Source: ValleyMLS #1841021 Report a problem | ||
| 8/3/2023 | Listing removed | -- |
Source: ValleyMLS #1837614 Report a problem | ||
| 7/15/2023 | Price change | $2,090-0.5%$1/sqft |
Source: ValleyMLS #1837614 Report a problem | ||
| 6/28/2023 | Listed for rent | $2,100$1/sqft |
Source: ValleyMLS #1837614 Report a problem | ||
| 6/19/2023 | Listing removed | -- |
Source: ValleyMLS #1836229 Report a problem | ||
| 6/10/2023 | Listed for rent | $2,100$1/sqft |
Source: ValleyMLS #1836229 Report a problem | ||
| 6/1/2023 | Sold | $295,000$120/sqft |
Source: ValleyMLS #1831936 Report a problem | ||
| 5/4/2023 | Pending sale | $295,000$120/sqft |
Source: ValleyMLS #1831936 Report a problem | ||
| 4/29/2023 | Price change | $295,000-15.7%$120/sqft |
Source: ValleyMLS #1831936 Report a problem | ||
| 4/16/2023 | Listed for sale | $350,000+116.2%$142/sqft |
Source: ValleyMLS #1831936 Report a problem | ||
| 2/8/2018 | Sold | $161,900$66/sqft |
Source: ValleyMLS #1078823 Report a problem | ||
Public tax history
| Year | Property taxes | Tax assessment |
|---|---|---|
| 2025 | $3,029 +3.2% | $52,220 +3.2% |
| 2024 | $2,936 +142.1% | $50,620 +132.8% |
| 2023 | $1,213 +8.7% | $21,740 +8.4% |
| 2022 | $1,115 +6.7% | $20,060 +6.4% |
| 2021 | $1,046 +6.2% | $18,860 +6% |
| 2020 | $984 +4.2% | $17,800 +4% |
| 2019 | $945 | $17,120 -10.3% |
| 2018 | $945 +171.5% | $19,080 +218% |
| 2017 | $348 | $6,000 |
| 2016 | $348 | $6,000 |
| 2015 | $348 | $6,000 |
| 2014 | $348 | $6,000 |
Find assessor info on the county website
Monthly payment
Est. payment
Payment breakdown
Explore the cost of this home by adjusting the details. Changes won't be saved.Climate risks
Neighborhood: 35749
Nearby schools
GreatSchools rating
- 7/10Providence Elementary SchoolGrades: PK-5Distance: 5.6 mi
- 4/10Williams Middle SchoolGrades: 6-8Distance: 12.1 mi
- 3/10Columbia High SchoolGrades: 9-12Distance: 7 mi
Schools provided by the listing agent
- Elementary: Providence Elementary
- Middle: Williams
- High: Columbia High
Source: ValleyMLS. This data may not be complete. We recommend contacting the local school district to confirm school assignments for this home.
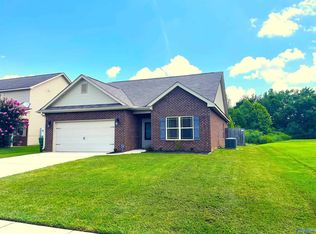
- $245,0003 bd2 ba1.6k sqft16532 Camberwell Dr, Harvest, AL 35749Sold
- $314,000-- bd1 ba1.9k sqft30065 Abbeywood Ln, Harvest, AL 35749Off Market
- $281,900-- bd1 ba2.2k sqft16542 Camberwell Dr, Harvest, AL 35749Off Market

- $319,000-- bd2 ba3.2k sqft16513 Camberwell Dr, Harvest, AL 35749Off Market
- $268,800-- bd0 ba1.6k sqft30054 Abbeywood Ln, Harvest, AL 35749Off Market
- $320,500-- bd2 ba4k sqft16525 Camberwell Dr, Harvest, AL 35749Off Market
- $349,3005 bd3 ba2.7k sqft29993 Abbeywood Ln NW, Harvest, AL 35749Off Market
- $276,3004 bd2 ba1.8k sqft30026 Abbeywood Ln NW, Harvest, AL 35749Off Market
A local agent can set up tours, give advice and negotiate with sellers.
A local lender can help you make sure your offer is ready when you are.
Similar homes
- $305,0004 bd2 ba1.8k sqft122 Sunlit Grove Dr, Harvest, AL 35749For Sale
 MLS ID #21923832, Gina Barlow. ValleyMLS
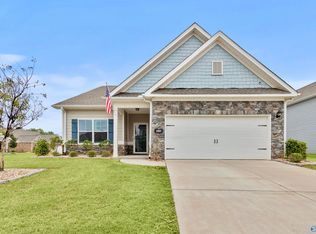
 - $303,0003 bd2 ba1.8k sqft1003 Thornton Br, Harvest, AL 35749For Sale
 MLS ID #21916875, Angelica Garcia. ValleyMLS
 - $379,5004 bd3 ba2.3k sqft246 Poplar Hollow Dr, Harvest, AL 35749For Sale
 MLS ID #21926388, Tracy Gallimore. ValleyMLS
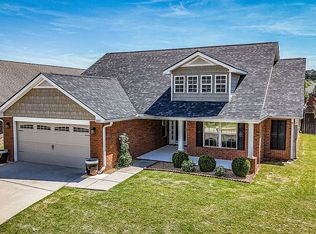
 - $319,0003 bd2 ba1.6k sqft223 Silver Breeze Ct, Harvest, AL 35749For Sale By Owner
- $314,9004 bd3 ba2.2k sqft134 Trestle Point Dr, Harvest, AL 35749New ConstructionValleyMLS
- $252,9003 bd2 ba1.5k sqft13030 Lantern Pointe Way, Harvest, AL 35749For SaleMLS ID #527802, The Josh Rumble Team. Strategic MLS Alliance
- $284,4933 bd2 ba1.5k sqft28803 Nature Trail Dr, Limestone, AL 35749New ConstructionMLS ID #21912692, Jasmine Jones. ValleyMLS
- $282,1503 bd2 ba1.5k sqft28931 Nature Trail Dr, Harvest, AL 35749New ConstructionMLS ID #21917813, Jasmine Jones. ValleyMLS
- $285,0003 bd2 ba1.8k sqft269 Fenrose Dr, Harvest, AL 35749For SaleMLS ID #21925888, Erik Chapman. ValleyMLS
- $325,0004 bd2 ba1.9k sqft105 Dace Ct, Harvest, AL 35749For SaleMLS ID #21920483, Calvin Rhodes. ValleyMLS
- $351,6154 bd3 ba2.5k sqft14132 Creekwater Ct, Harvest, AL 35749New ConstructionMLS ID #21918452, Jasmine Jones. ValleyMLS
- $314,9004 bd2 ba1.9k sqft108 Oak Path Ln, Harvest, AL 35749For SaleMLS ID #21910128, Ginna Chittam. ValleyMLS
- $279,9004 bd3 ba2.6k sqft211 Ivyleaf Dr NW, Madison, AL 35757For SaleMLS ID #21915093, Marshall Casselman. ValleyMLS
- $345,5004 bd3 ba2k sqft29629 Eaglebrooke Dr, Harvest, AL 35749New ConstructionMLS ID #21926220, Kenny Miller. ValleyMLS
- $260,0003 bd2 ba1.3k sqft126 Grey Mare St, Harvest, AL 35749For SaleMLS ID #21922075, Loraine Cordule. ValleyMLS
- $344,0004 bd3 ba2.5k sqft257 Fenrose Dr, Harvest, AL 35749For SaleMLS ID #21917928, Kyle Starnes. ValleyMLS
- $345,0004 bd2 ba2k sqft270 Fenrose Dr, Harvest, AL 35749For SaleMLS ID #21921105, Erin James. ValleyMLS
- $264,9003 bd2 ba1.7k sqft11113 Ravenel Dr, Harvest, AL 35749For SaleMLS ID #1815297, Chapman Olive. ValleyMLS
- $325,0004 bd3 ba2.1k sqft158 Grey Fawn Trl NW, Madison, AL 35757For SaleMLS ID #21925191, Haley Charlton. ValleyMLS
- $215,0003 bd3 ba2.1k sqft127 Elmhurst Dr, Harvest, AL 35749For SaleMLS ID #21925911, Blake Cantrell. ValleyMLS
