This super cute bungalow home is in the beautiful Magnolia Springs Neighborhood! There is something extra special about this nhood! SO much to do out here! Walk along the walking trails & see all the wildlife,flowers, trees! Get to know your neighbors easily at the Pool,Playground or @ 1 of the MANY Community Events! This home has had some MAJOR Updates!2023- New Roof, Flooring, Appliances, Ceiling Fans & Lighting, Whole house Surge Protector, HVAC & Thermostat,Security System & Cameras, Landscaping, Fence, Hall bath New Vanity & Toilet, Reme Halo UV Air Cleaner System, Popcorn Ceilings Removed-New Insulated Garage Door & Opener, Front Window Tint, Attic outlet added & Attic Flooring & More!
For sale
$325,000
223 Silver Breeze Ct, Harvest, AL 35749
4beds
1,662sqft
:
Get pre-qualified$2,108/mo
Single Family Residence
Built in 2005
8,712 Square Feet Lot
$321,700 Zestimate®
$196/sqft
$40/mo HOA
What's special
Wildlife flowers treesWalking trails
- 77 days |
- 298 |
- 17 |
Zillow last checked:
Listing updated:
Listed by:
Stacy Ward 256-603-1884,
Kendall James Realty
Source: ValleyMLS,MLS#: 21917548
Facts & features
Interior
Bedrooms & bathrooms
- Bedrooms: 4
- Bathrooms: 2
- Full bathrooms: 2
Rooms
- Room types: Foyer, Master Bedroom, Living Room, Bedroom 2, Bedroom 3, Kitchen, Bedroom 4, Glabath, Laundry
Primary bedroom
- Features: Tray Ceiling(s), Walk-In Closet(s), LVP
- Level: First
- Area: 195
- Dimensions: 13 x 15
Bedroom 2
- Features: 9’ Ceiling, LVP Flooring
- Level: First
- Area: 132
- Dimensions: 11 x 12
Bedroom 3
- Features: 9’ Ceiling, LVP
- Level: First
- Area: 132
- Dimensions: 11 x 12
Bedroom 4
- Features: 9’ Ceiling, LVP
- Level: First
- Area: 144
- Dimensions: 12 x 12
Bathroom 1
- Features: Double Vanity, Tile
- Level: First
Kitchen
- Features: 9’ Ceiling, Eat-in Kitchen, Pantry, LVP
- Level: First
- Area: 143
- Dimensions: 11 x 13
Living room
- Features: 9’ Ceiling, Ceiling Fan(s), Fireplace, LVP
- Level: First
- Area: 198
- Dimensions: 11 x 18
Laundry room
- Features: 9’ Ceiling, LVP
- Level: First
- Area: 56
- Dimensions: 7 x 8
Heating
- Central 1
Cooling
- Central 1
Appliances
- Included: Double Oven, Dishwasher, Microwave, Disposal
Features
- Windows: Double Pane Windows
- Has basement: No
- Number of fireplaces: 1
- Fireplace features: One
Interior area
- Total interior livable area: 1,662 sqft
Property
Parking
- Parking features: Garage-Two Car, Garage-Detached, Garage Faces Front
Features
- Levels: One
- Stories: 1
- Patio & porch: Covered Patio, Covered Porch, Front Porch
- Pool features: Salt Water
Lot
- Size: 8,712 Square Feet
- Dimensions: 60 x 120
Details
- Parcel number: 1503073002067000
Construction
Type & style
- Home type: SingleFamily
- Architectural style: Ranch,Craftsman
- Property subtype: Single Family Residence
Materials
- Foundation: Slab
Condition
- New construction: No
- Year built: 2005
Utilities & green energy
- Sewer: Public Sewer
- Water: Public
Green energy
- Green verification: ENERGY STAR Certified Homes, HERS Index Score
- Energy efficient items: Water Heater, Thermostat
Community & HOA
Community
- Features: Playground
- Security: Security System
- Subdivision: Magnolia Springs
HOA
- Has HOA: Yes
- Amenities included: Clubhouse, Pool, Common Grounds
- Services included: Club House, Community Pool (OA), Common Grounds
- HOA fee: $476 annually
- HOA name: Ghertner & Co
Location
- Region: Harvest
Financial & listing details
- Price per square foot: $196/sqft
- Tax assessed value: $262,600
- Annual tax amount: $853
- Date on market: 5/8/2026
Estimated market value
$321,700
$306,000 - $338,000
$1,981/mo
Price history
| Date | Event | Price |
|---|---|---|
| 5/8/2026 | Listed for sale | $325,000+20.8%$196/sqft |
Source:  ValleyMLS #21917548 Report a problem ValleyMLS #21917548 Report a problem | ||
| 4/19/2026 | Listing removed | $2,100$1/sqft |
Source: Zillow Rentals Report a problem | ||
| 4/10/2026 | Price change | $2,100-4.5%$1/sqft |
Source: Zillow Rentals Report a problem | ||
| 4/1/2026 | Listed for rent | $2,200$1/sqft |
Source: Zillow Rentals Report a problem | ||
| 10/21/2022 | Sold | $269,000+1.9%$162/sqft |
Source: ValleyMLS #1818911 Report a problem | ||
| 9/22/2022 | Contingent | $263,900$159/sqft |
Source: ValleyMLS #1818911 Report a problem | ||
| 9/21/2022 | Listed for sale | $263,900+65%$159/sqft |
Source: ValleyMLS #1818911 Report a problem | ||
| 2/24/2017 | Sold | $159,900$96/sqft |
Source: ValleyMLS #1060059 Report a problem | ||
| 1/8/2017 | Listed for sale | $159,900-0.1%$96/sqft |
Source: Legend Realty #1060059 Report a problem | ||
| 12/4/2013 | Listing removed | $160,000$96/sqft |
Source: Davenport Agents, LLC #463427 Report a problem | ||
| 9/1/2013 | Listed for sale | $160,000+171.2%$96/sqft |
Source: Davenport Agents, LLC #463427 Report a problem | ||
| 3/24/2005 | Sold | $59,000$35/sqft |
Source: Public Record Report a problem | ||
Public tax history
| Year | Property taxes | Tax assessment |
|---|---|---|
| 2025 | $853 +7.4% | $25,160 +7% |
| 2024 | $794 | $23,520 |
| 2023 | $794 +21% | $23,520 +20.4% |
| 2022 | $656 +18% | $19,540 +16.3% |
| 2021 | $556 +14.8% | $16,800 +13.2% |
| 2020 | $485 | $14,840 |
| 2019 | $485 | $14,840 -48.2% |
| 2018 | $485 +3.9% | $28,660 +99.9% |
| 2017 | $466 | $14,340 |
| 2016 | $466 | $14,340 |
| 2015 | $466 -2.9% | $14,340 -2.6% |
| 2014 | $480 | $14,720 |
| 2013 | -- | $14,720 |
| 2012 | -- | $14,720 |
| 2011 | -- | $14,720 |
Find assessor info on the county website
Monthly payment
Est. payment
Payment breakdown
Explore the cost of this home by adjusting the details. Changes won't be saved.Climate risks
Neighborhood: 35749
Nearby schools
GreatSchools rating
- 9/10Endeavor Elementary SchoolGrades: PK-5Distance: 0.2 mi
- 10/10Monrovia Middle SchoolGrades: 6-8Distance: 3.7 mi
- 7/10Sparkman High SchoolGrades: 9-12Distance: 4.8 mi
Schools provided by the listing agent
- Elementary: Endeavor Elementary
- Middle: Monrovia
- High: Sparkman
Source: ValleyMLS. This data may not be complete. We recommend contacting the local school district to confirm school assignments for this home.
- $275,0003 bd2 ba2k sqft225 Silverbreeze Ct, Harvest, AL 35749Sold
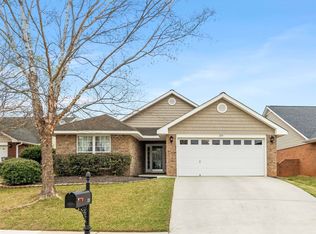
- $317,7004 bd2 ba1.8k sqft221 Silverbreeze Ct, Harvest, AL 35749Sold

- $293,200-- bd1 ba1.7k sqft227 Silverbreeze Ct, Harvest, AL 35749Off Market
- $316,9003 bd2 ba1.9k sqft151 Coldsprings Dr, Harvest, AL 35749Off Market
- $297,4003 bd2 ba1.6k sqft226 Silver Breeze Ct, Harvest, AL 35749Off Market
- $277,700-- bd1 ba1.6k sqft149 Coldsprings Dr, Harvest, AL 35749Off Market
- $287,1003 bd2 ba1.6k sqft224 Silver Breeze Ct, Harvest, AL 35749Off Market
- $286,100-- bd1 ba1.8k sqft153 Coldsprings Dr, Harvest, AL 35749Off Market
A local agent can set up tours, give advice and negotiate with sellers.
A local lender can help you make sure your offer is ready when you are.
Similar homes
- $315,0003 bd2 ba2.1k sqft212 Crossrail Cir, Harvest, AL 35749For Sale
 MLS ID #21919019, Josie Gentle. ValleyMLS
 - $304,9004 bd2 ba1.9k sqft132 Bridge Crest Dr, Harvest, AL 35749For Sale
 MLS ID #21917415, Alexis Schleper. ValleyMLS
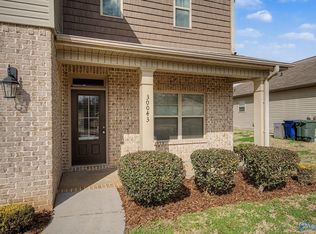
 - $299,9504 bd3 ba2.4k sqft30043 Abbeywood Ln, Harvest, AL 35749For Sale
 MLS ID #21911827, Rachel Erwin. ValleyMLS
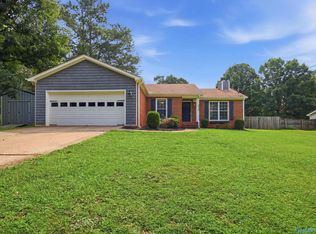
 - $268,0003 bd2 ba1.4k sqft120 Water Oak Ct, Harvest, AL 35749For Sale
 MLS ID #21923557, Kathy Mann. ValleyMLS
 - $345,0004 bd2 ba2k sqft270 Fenrose Dr, Harvest, AL 35749For SaleMLS ID #21921105, Erin James. ValleyMLS
- $314,9004 bd2 ba1.9k sqft108 Oak Path Ln, Harvest, AL 35749For SaleMLS ID #21910128, Ginna Chittam. ValleyMLS
- $323,5004 bd3 ba2.2k sqft150 Gardengate Dr, Harvest, AL 35749For SaleMLS ID #21909956, Carla Makowski. ValleyMLS
- $319,9003 bd2 ba1.9k sqft274 Dustin Ln NW, Madison, AL 35757For SaleMLS ID #21916535, Anita Jones. ValleyMLS
- $322,9004 bd2 ba1.7k sqft505 Maple Cove Ln NW, Madison, AL 35757For SaleMLS ID #21923268, Erin England. ValleyMLS
- $304,9003 bd2 ba1.7k sqft148 Autumn Branch Dr, Madison, AL 35757For SaleMLS ID #21907315, Toney Parker. ValleyMLS
- $282,0004 bd2 ba1.7k sqft103 Harvest Glen Ln, Harvest, AL 35749For SaleMLS ID #21917607, Anne Owen. ValleyMLS
- $315,0004 bd2 ba1.8k sqft223 Williston Dr, Huntsville, AL 35806For SaleMLS ID #21920226, Karen Albright. ValleyMLS
- $305,0004 bd3 ba1.8k sqft147 Grey Fawn Trl, Madison, AL 35757For SaleMLS ID #21914081, Jen Nguyen. ValleyMLS
- $260,0003 bd2 ba1.3k sqft126 Grey Mare St, Harvest, AL 35749For SaleMLS ID #21922075, Loraine Cordule. ValleyMLS
- $339,9003 bd2 ba1.9k sqft879 Dan Tibbs Rd, Huntsville, AL 35806For SaleMLS ID #21921333, Brian Burckardt. ValleyMLS
- $268,9003 bd2 ba1.5k sqft27980 Devvenshire Dr, Harvest, AL 35749New ConstructionValleyMLS
- $295,0004 bd4 ba2.3k sqft392 Jasmine Dr, Madison, AL 35757For SaleMLS ID #21918475, Caleb McConnell. ValleyMLS
- $275,0003 bd2 ba1.8k sqft156 Gardengate Dr, Harvest, AL 35749For SaleMLS ID #21919062, Rob Abercrombie. ValleyMLS
- $297,4003 bd2 ba1.9k sqft27125 Thomas Edward Dr, Athens, AL 35613For SaleMLS ID #21920429, Cody Smith. ValleyMLS
- $279,9003 bd2 ba1.4k sqft1854 Clayton Cove Dr NW, Madison, AL 35757For SaleMLS ID #21923519, Josh Little. ValleyMLS
