Value leader! 3 bed/2 bath home with all new paint and all new flooring. Updated kitchen with island, new appliances and walk-in pantry/laundry combo. Large bedrooms all have walk-in closets. Primary suite with private bath. Fenced in rear yard. Single car garage excellent for parking or storage. HVAC 2019.
For sale
$215,000
127 Elmhurst Dr, Harvest, AL 35749
3beds
2,183sqft
Single Family Residence
Built in 2010
5,227 Square Feet Lot
$212,800 Zestimate®
$98/sqft
$6/mo HOA
What's special
All new flooringAll new paintFenced in rear yardNew appliancesWalk-in closetsUpdated kitchen with islandLarge bedrooms
- 34 days
- 457
- 57
Likely to sell faster than
Zillow last checked:
Listing updated:
Listed by:
Blake Cantrell 256-527-8468,
Kendall James Realty
Source: ValleyMLS,MLS#: 21925911
Facts & features
Interior
Bedrooms & bathrooms
- Bedrooms: 3
- Bathrooms: 3
- Full bathrooms: 2
- 1/2 bathrooms: 1
Rooms
- Room types: Master Bedroom, Living Room, Bedroom 2, Dining Room, Bedroom 3, Kitchen, Family Room
Primary bedroom
- Features: Carpet, Walk-In Closet(s)
- Level: Second
- Area: 255
- Dimensions: 15 x 17
Bedroom 2
- Features: Carpet, Walk-In Closet(s)
- Level: Second
- Area: 154
- Dimensions: 14 x 11
Bedroom 3
- Features: Carpet, Walk-In Closet(s)
- Level: Second
- Area: 168
- Dimensions: 14 x 12
Dining room
- Features: LVP Flooring
- Level: First
- Area: 252
- Dimensions: 14 x 18
Family room
- Features: Carpet
- Level: Second
- Area: 280
- Dimensions: 14 x 20
Kitchen
- Features: Kitchen Island, Pantry, LVP
- Level: First
- Area: 140
- Dimensions: 14 x 10
Living room
- Features: LVP
- Level: First
- Area: 459
- Dimensions: 27 x 17
Heating
- Central 1
Cooling
- Central 1
Appliances
- Included: Range, Dishwasher
Features
- Has basement: No
- Has fireplace: No
- Fireplace features: None
Interior area
- Total interior livable area: 2,183 sqft
Property
Parking
- Parking features: Garage-One Car, Garage-Attached, Garage Faces Front, Driveway-Concrete
Features
- Levels: Two
- Stories: 2
- Exterior features: Curb/Gutters, Sidewalk
Lot
- Size: 5,227 Square Feet
- Dimensions: 40 x 136
Details
- Parcel number: 0604200002011198
Construction
Type & style
- Home type: SingleFamily
- Property subtype: Single Family Residence
Materials
- Foundation: Slab
Condition
- New construction: No
- Year built: 2010
Utilities & green energy
- Sewer: Public Sewer
- Water: Public
Community & HOA
Community
- Features: Curbs
- Subdivision: Chandler Farms
HOA
- Has HOA: Yes
- Amenities included: Common Grounds
- Services included: Common Grounds
- HOA fee: $75 annually
- HOA name: Chandler Farms HOA
Location
- Region: Harvest
Financial & listing details
- Price per square foot: $98/sqft
- Tax assessed value: $195,900
- Annual tax amount: $657
- Date on market: 8/7/2026
Estimated market value
$212,800
$202,000 - $223,000
$1,541/mo
Price history
| Date | Event | Price |
|---|---|---|
| 8/7/2026 | Listed for sale | $215,000+38.7%$98/sqft |
Source:  ValleyMLS #21925911 Report a problem ValleyMLS #21925911 Report a problem | ||
| 6/26/2026 | Sold | $155,000+30900%$71/sqft |
Source: Public Record Report a problem | ||
| 4/14/2011 | Sold | $500 |
Source: Public Record Report a problem | ||
Public tax history
| Year | Property taxes | Tax assessment |
|---|---|---|
| 2025 | $657 | $19,600 |
| 2024 | $657 +3.1% | $19,600 +2.8% |
| 2023 | $637 +20.6% | $19,060 +19% |
| 2022 | $528 +19.8% | $16,020 +18.3% |
| 2021 | $441 +22.5% | $13,540 +20% |
| 2020 | $360 +9.1% | $11,280 +7.8% |
| 2019 | $330 | $10,460 +4.8% |
| 2018 | $330 +6.9% | $9,980 +1% |
| 2017 | $309 | $9,880 +32.8% |
| 2016 | $309 +40.5% | $7,440 |
| 2015 | $220 +2.7% | $7,440 +2.2% |
| 2014 | $214 | $7,280 |
| 2013 | -- | $7,280 -65.7% |
| 2012 | -- | $21,200 +41.3% |
| 2011 | -- | $15,000 |
Find assessor info on the county website
Monthly payment
Est. payment
Payment breakdown
Explore the cost of this home by adjusting the details. Changes won't be saved.Climate risks
Neighborhood: 35749
Nearby schools
Schools provided by the listing agent
- Elementary: Harvest Elementary School
- Middle: Sparkman
- High: Sparkman
Source: ValleyMLS. This data may not be complete. We recommend contacting the local school district to confirm school assignments for this home.
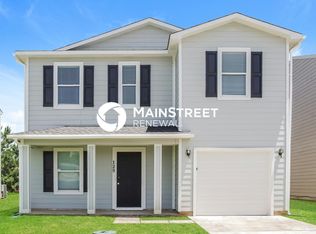
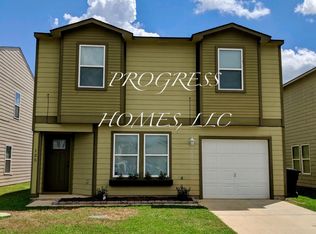
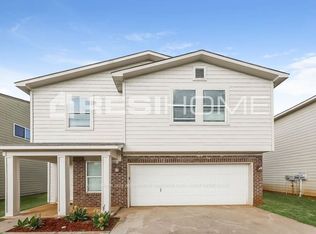
Similar homes
- $225,0003 bd3 ba2.2k sqft136 Farmington Dr, Harvest, AL 35749For Sale
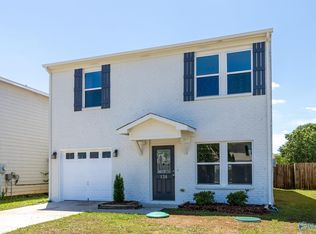 MLS ID #21917558, Terri Rotenberger. ValleyMLS
 - $279,9904 bd3 ba2k sqftThe Coleman Harvest Moon Dr, Harvest, AL 35749For Sale
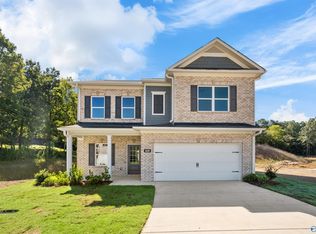 MLS ID #21906052, Samantha Van Horn. ValleyMLS
 - $318,9994 bd2 ba1.9k sqft216 Sara Sista Cir, Harvest, AL 35749For Sale
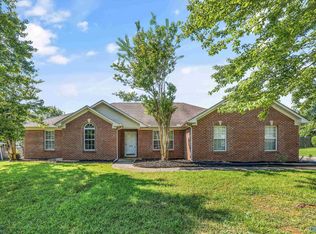 MLS ID #21926436, Andy Gilman. ValleyMLS
 - $286,9003 bd2 ba1.6k sqft102 Striker Ln, Harvest, AL 35749New Construction
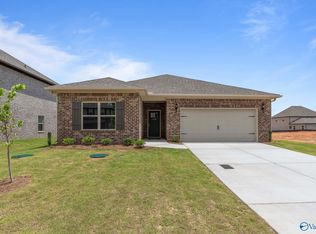 ValleyMLS
