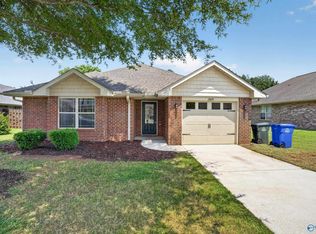
Move in ready home with fresh paint and new LVP floors. Located on a large lot in an ideal location! Right between Athens and Madison. Just a short drive to shopping, dining, Research Park, Mazda Toyota and Redstone Arsenal. NO HOA!! All appliances including refrigerator and washer and dryer remain. Living room is spacious with trey ceilings and a fireplace. Kitchen includes a breakfast room plus there is an additional formal dining room if an office is needed. Recently professionally cleaned
For sale
$254,900
18407 Foxford Ln E, Athens, AL 35613
3beds
1,544sqft
Single Family Residence
Built in 2003
0.45 Acres Lot
$252,700 Zestimate®
$165/sqft
$-- HOA
What's special
Fresh paintLarge lotTrey ceilingsAdditional formal dining roomNew lvp floors
- 83 days
- 352
- 28
Zillow last checked:
Listing updated:
Listed by:
Meike Fisk 256-345-2323,
Innovative Realty Solutions
Source: ValleyMLS,MLS#: 21924646
Facts & features
Interior
Bedrooms & bathrooms
- Bedrooms: 3
- Bathrooms: 2
- Full bathrooms: 2
Rooms
- Room types: Foyer, Master Bedroom, Living Room, Bedroom 2, Dining Room, Bedroom 3, Kitchen, Breakfast
Primary bedroom
- Features: Ceiling Fan(s), Crown Molding, Tray Ceiling(s), Window Cov, Walk-In Closet(s), LVP
- Level: First
- Area: 208
- Dimensions: 16 x 13
Bedroom 2
- Features: Window Cov, Walk-In Closet(s), LVP
- Level: First
- Area: 121
- Dimensions: 11 x 11
Bedroom 3
- Features: Window Cov, LVP
- Level: First
- Area: 132
- Dimensions: 12 x 11
Dining room
- Features: Crown Molding, Chair Rail, Window Cov, LVP
- Level: First
- Area: 132
- Dimensions: 12 x 11
Kitchen
- Features: Eat-in Kitchen, Vinyl
- Level: First
- Area: 110
- Dimensions: 11 x 10
Living room
- Features: Ceiling Fan(s), Crown Molding, Fireplace, Tray Ceiling(s), Window Cov, LVP
- Level: First
- Area: 286
- Dimensions: 22 x 13
Heating
- Central 1
Cooling
- Central 1
Appliances
- Included: Range, Dishwasher, Microwave, Refrigerator, Dryer, Washer
Features
- Has basement: No
- Number of fireplaces: 1
- Fireplace features: One, Gas Log
Interior area
- Total interior livable area: 1,544 sqft
Property
Parking
- Parking features: Garage-Two Car, Garage-Attached, Garage Door Opener, Garage Faces Front
Features
- Levels: One
- Stories: 1
- Patio & porch: Patio, Front Porch, Covered Porch
Lot
- Size: 0.45 Acres
- Dimensions: 90 x 220
Details
- Parcel number: 0808340000011062
Construction
Type & style
- Home type: SingleFamily
- Architectural style: Ranch
- Property subtype: Single Family Residence
Materials
- Foundation: Slab
Condition
- New construction: No
- Year built: 2003
Utilities & green energy
- Sewer: Septic Tank
- Water: Public
Community & HOA
Community
- Subdivision: Belmont Estates
HOA
- Has HOA: No
Location
- Region: Athens
Financial & listing details
- Price per square foot: $165/sqft
- Tax assessed value: $212,600
- Annual tax amount: $585
- Date on market: 7/24/2026
Estimated market value
$252,700
$240,000 - $265,000
$1,754/mo
Price history
| Date | Event | Price |
|---|---|---|
| 7/24/2026 | Listed for sale | $254,900+148.7%$165/sqft |
Source:  ValleyMLS #21924646 Report a problem ValleyMLS #21924646 Report a problem | ||
| 7/25/2003 | Sold | $102,500$66/sqft |
Source: Agent Provided Report a problem | ||
Public tax history
| Year | Property taxes | Tax assessment |
|---|---|---|
| 2025 | $585 -1.3% | $21,260 -1.2% |
| 2024 | $593 -0.3% | $21,520 -0.3% |
| 2023 | $594 +22.5% | $21,580 +20.3% |
| 2022 | $485 +31.8% | $17,940 +27.8% |
| 2020 | $368 +11.6% | $14,040 +10% |
| 2018 | $330 -8.3% | $12,760 |
| 2017 | $360 | $12,760 -90% |
| 2016 | $360 | $127,500 +899.2% |
| 2015 | $360 | $12,760 |
Find assessor info on the county website
Monthly payment
Est. payment
Payment breakdown
Explore the cost of this home by adjusting the details. Changes won't be saved.Climate risks
Neighborhood: 35613
Nearby schools
Schools provided by the listing agent
- Elementary: Johnson
- Middle: East Middle School
- High: East Limestone
Source: ValleyMLS. This data may not be complete. We recommend contacting the local school district to confirm school assignments for this home.


Similar homes
- $244,9003 bd2 ba1.3k sqft27707 Phillip Wagnon Dr, Athens, AL 35613For Sale
 MLS ID #21926250, Jennifer Burns. ValleyMLS
 - $279,8003 bd2 ba1.9k sqft27125 Thomas Edward Dr, Athens, AL 35613For Sale
 MLS ID #21920429, Cody Smith. ValleyMLS
 - $300,0004 bd2 ba1.9k sqft24621 Wagon Trl, Athens, AL 35613For Sale
 MLS ID #21930724, Michael Daniels. ValleyMLS
 - $249,9003 bd2 ba1.4k sqft24697 Rolling Vista Dr, Athens, AL 35613For Sale
 MLS ID #21925960, Brandon Hardiman. ValleyMLS
