New HVAC system and water heater installed SEPT 2026! Convenient to Redstone Arsenal, Research Park, the FBI campus, Mazda-Toyota & West Madison Tech! This 3/BD, 2/BA zero-entry home sits on .45-acre lot situated on a quiet cul-de-sac and feat. new carpet, fresh paint, and a dishwasher replaced in 2025. Living room offers a vaulted ceiling, luxury vinyl plank flooring, and wood-burning fireplace. The primary bedroom includes walk-in closet, and the primary bath feat. an oversized walk-in shower with a grab bar. Enjoy a spacious backyard with room for outdoor activities. Zoned for Endeavor Elementary, Monrovia Middle, and Sparkman HS in the Madison County School System.
For sale
$274,900
114 Cranberry Way, Madison, AL 35757
3beds
1,561sqft
Single Family Residence
Built in 1994
0.45 Acres Lot
$-- Zestimate®
$176/sqft
$-- HOA
What's special
Fresh paintWood-burning fireplaceQuiet cul-de-sacNew carpetLuxury vinyl plank flooring
- 22 days
- 479
- 52
Likely to sell faster than
Zillow last checked:
Listing updated:
Listed by:
Jill Heffernan 256-694-2503,
Keller Williams Realty Madison
Source: ValleyMLS,MLS#: 21929428
Facts & features
Interior
Bedrooms & bathrooms
- Bedrooms: 3
- Bathrooms: 2
- Full bathrooms: 1
- 3/4 bathrooms: 1
Rooms
- Room types: Master Bedroom, Living Room, Bedroom 2, Dining Room, Bedroom 3, Kitchen, Utility Room
Primary bedroom
- Features: Ceiling Fan(s), Carpet, Walk-In Closet(s)
- Level: First
- Area: 221
- Dimensions: 17 x 13
Bedroom 2
- Features: Carpet
- Level: First
- Area: 168
- Dimensions: 12 x 14
Bedroom 3
- Features: Carpet
- Level: First
- Area: 132
- Dimensions: 12 x 11
Dining room
- Features: Crown Molding, Chair Rail, LVP Flooring
- Level: First
- Area: 117
- Dimensions: 13 x 9
Kitchen
- Features: Crown Molding, Chair Rail, Linoleum
- Level: First
- Area: 150
- Dimensions: 15 x 10
Living room
- Features: Ceiling Fan(s), Fireplace, Vaulted Ceiling(s), LVP
- Level: First
- Area: 320
- Dimensions: 20 x 16
Utility room
- Features: Linoleum
- Level: First
- Area: 63
- Dimensions: 7 x 9
Heating
- Central 1, Electric
Cooling
- Central 1, Electric
Appliances
- Included: Range, Dishwasher, Microwave, Electric Water Heater
Features
- Has basement: No
- Number of fireplaces: 1
- Fireplace features: One
Interior area
- Total interior livable area: 1,561 sqft
Property
Parking
- Parking features: Garage-Two Car, Garage-Attached, Garage Faces Front, Driveway-Concrete
Features
- Levels: One
- Stories: 1
- Patio & porch: Covered Porch, Patio
Lot
- Size: 0.45 Acres
Details
- Parcel number: 1503050003070027
Construction
Type & style
- Home type: SingleFamily
- Architectural style: Ranch
- Property subtype: Single Family Residence
Materials
- Foundation: Slab
Condition
- New construction: No
- Year built: 1994
Utilities & green energy
- Sewer: Septic Tank
- Water: Public
Community & HOA
Community
- Subdivision: Beverlys Place
HOA
- Has HOA: No
Location
- Region: Madison
Financial & listing details
- Price per square foot: $176/sqft
- Tax assessed value: $199,800
- Annual tax amount: $562
- Date on market: 9/17/2026
Estimated market value
Not available
Estimated sales range
Not available
Not available
Price history
| Date | Event | Price |
|---|---|---|
| 9/17/2026 | Listed for sale | $274,900+587.3%$176/sqft |
Source:  ValleyMLS #21929428 Report a problem ValleyMLS #21929428 Report a problem | ||
| 5/5/2006 | Sold | $40,000-66.1%$26/sqft |
Source: Public Record Report a problem | ||
| 6/28/2004 | Sold | $118,000$76/sqft |
Source: Agent Provided Report a problem | ||
Public tax history
| Year | Property taxes | Tax assessment |
|---|---|---|
| 2025 | $562 +3.6% | $19,980 +3.4% |
| 2024 | $543 +3.8% | $19,320 +3.5% |
| 2023 | $523 +3.3% | $18,660 +3.9% |
| 2022 | $506 +5.4% | $17,960 +5% |
| 2021 | $481 +10% | $17,100 +9.6% |
| 2020 | $437 +4.7% | $15,600 +4.4% |
| 2019 | $417 | $14,940 +3.2% |
| 2018 | $417 +3.4% | $14,480 |
| 2017 | $403 | $14,480 |
| 2016 | $403 | $14,480 |
| 2015 | $403 +2.8% | $14,480 +2.5% |
| 2014 | $393 | $14,120 |
| 2013 | -- | $14,120 |
| 2012 | -- | $14,120 |
| 2011 | -- | $14,120 |
Find assessor info on the county website
Monthly payment
Est. payment
Payment breakdown
Explore the cost of this home by adjusting the details. Changes won't be saved.Climate risks
Neighborhood: 35757
Nearby schools
Schools provided by the listing agent
- Elementary: Endeavor Elementary
- Middle: Monrovia
- High: Sparkman
Source: ValleyMLS. This data may not be complete. We recommend contacting the local school district to confirm school assignments for this home.
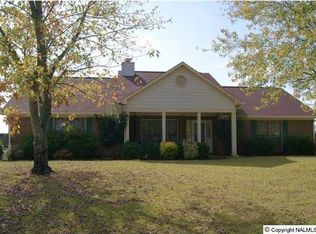
Similar homes
- $285,0003 bd2 ba1.5k sqft159 Word Ln, Harvest, AL 35749For Sale
 MLS ID #21925399, Julie Roberts. ValleyMLS
 - $299,5003 bd3 ba2.1k sqft130 Frankie Ln, Madison, AL 35757For Sale
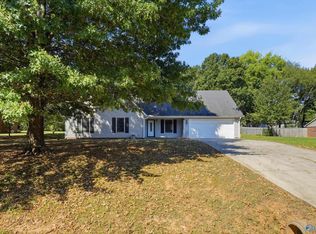 MLS ID #21929104, Poarche Clark. ValleyMLS
 - $234,9003 bd2 ba1.2k sqft104 Lazy Willow Way, Madison, AL 35757For Sale
 MLS ID #21930975, John Thomas. ValleyMLS
 - $265,0003 bd3 ba2k sqft342 Jasmine Dr, Madison, AL 35757For Sale
 MLS ID #21920937, Lauren Whitehead. ValleyMLS
