Welcome to this spacious full-brick ranch in Lanier Lakes offering 1,870 sq ft of comfortable one-level living. The bright, open layout features 3 bedrooms plus an office/flex room with a closet that can serve as a 4th bedroom, a spacious living room with fireplace, dining area, and kitchen with stainless steel appliances, new refrigerator, and breakfast nook. The primary suite offers a walk-in closet, garden tub, separate shower, and double vanity. Recent updates include new LVP flooring, fresh paint, lighting, and landscaping. Covered patio and 2-car garage complete the home.
For sale
Price cut: $50 (8/18)
$298,750
110 High Green Dr NW, Madison, AL 35757
4beds
1,870sqft
Single Family Residence
Built in 2008
7,840 Square Feet Lot
$298,100 Zestimate®
$160/sqft
$17/mo HOA
What's special
Breakfast nookDining areaGarden tubDouble vanityWalk-in closetBright open layoutPrivate primary suite
- 153 days
- 416
- 26
Zillow last checked:
Listing updated:
Listed by:
Erica White 256-258-9449,
eXp Realty LLC Central
Source: ValleyMLS,MLS#: 21914844
Facts & features
Interior
Bedrooms & bathrooms
- Bedrooms: 4
- Bathrooms: 2
- Full bathrooms: 2
Rooms
- Room types: Master Bedroom, Living Room, Bedroom 2, Bedroom 3, Kitchen, Bedroom
Primary bedroom
- Features: Ceiling Fan(s), Smooth Ceiling, LVP
- Level: First
- Area: 180
- Dimensions: 12 x 15
Bedroom
- Features: Ceiling Fan(s), Smooth Ceiling, LVP Flooring
- Level: First
- Area: 99
- Dimensions: 11 x 9
Bedroom 2
- Features: Ceiling Fan(s), Smooth Ceiling, Walk-In Closet(s), LVP
- Level: First
- Area: 110
- Dimensions: 11 x 10
Bedroom 3
- Features: LVP
- Level: First
- Area: 132
- Dimensions: 11 x 12
Kitchen
- Features: Eat-in Kitchen, Pantry, Smooth Ceiling, LVP
- Level: First
- Area: 400
- Dimensions: 25 x 16
Living room
- Features: Ceiling Fan(s), Fireplace, Smooth Ceiling, LVP
- Level: First
- Area: 280
- Dimensions: 14 x 20
Heating
- Central 1
Cooling
- Central 1
Appliances
- Included: Range, Refrigerator
Features
- Has basement: No
- Number of fireplaces: 1
- Fireplace features: Gas Log, One
Interior area
- Total interior livable area: 1,870 sqft
Video & virtual tour
Property
Parking
- Parking features: Garage-Two Car, Garage Door Opener, Garage Faces Front, Driveway-Concrete
Features
- Levels: One
- Stories: 1
Lot
- Size: 7,840 Square Feet
Construction
Type & style
- Home type: SingleFamily
- Architectural style: Ranch
- Property subtype: Single Family Residence
Materials
- Foundation: Slab
Condition
- New construction: No
- Year built: 2008
Utilities & green energy
- Sewer: Public Sewer
- Water: Public
Community & HOA
Community
- Subdivision: Lanier Lakes
HOA
- Has HOA: Yes
- HOA fee: $204 annually
- HOA name: Lanier Lakes Homeowners Association, Inc.
Location
- Region: Madison
Financial & listing details
- Price per square foot: $160/sqft
- Date on market: 4/10/2026
Estimated market value
$298,100
$283,000 - $313,000
$1,861/mo
Price history
| Date | Event | Price |
|---|---|---|
| 8/18/2026 | Price change | $298,7500%$160/sqft |
Source:  ValleyMLS #21914844 Report a problem ValleyMLS #21914844 Report a problem | ||
| 8/7/2026 | Price change | $298,8000%$160/sqft |
Source: ValleyMLS #21914844 Report a problem | ||
| 7/23/2026 | Price change | $298,900-0.3%$160/sqft |
Source: ValleyMLS #21914844 Report a problem | ||
| 7/15/2026 | Price change | $299,8000%$160/sqft |
Source: ValleyMLS #21914844 Report a problem | ||
| 5/18/2026 | Price change | $299,900-3.2%$160/sqft |
Source: ValleyMLS #21914844 Report a problem | ||
| 5/11/2026 | Price change | $309,8000%$166/sqft |
Source: ValleyMLS #21914844 Report a problem | ||
| 4/10/2026 | Listed for sale | $309,900$166/sqft |
Source: ValleyMLS #21914844 Report a problem | ||
Public tax history
Tax history is unavailable.
Monthly payment
Est. payment
Payment breakdown
Explore the cost of this home by adjusting the details. Changes won't be saved.Climate risks
Neighborhood: 35757
Nearby schools
Schools provided by the listing agent
- Elementary: Providence Elementary
- Middle: Williams
- High: Columbia High
Source: ValleyMLS. This data may not be complete. We recommend contacting the local school district to confirm school assignments for this home.


Similar homes
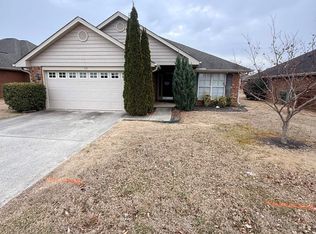
- $327,9004 bd2 ba1.9k sqft627 Summer Cove Cir NW, Madison, AL 35757For Sale
 MLS ID #21927560, Amir Samadani. ValleyMLS
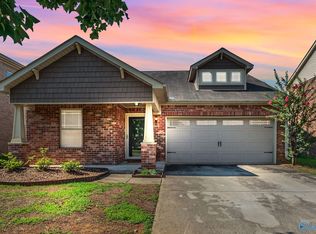
 - $305,0004 bd3 ba2.1k sqft603 Cove Water Ln NW, Madison, AL 35757For Sale
 MLS ID #21922654, Cleo Smith. ValleyMLS
 - $317,9004 bd2 ba1.7k sqft505 Maple Cove Ln NW, Madison, AL 35757For Sale
 MLS ID #21923268, Erin England. ValleyMLS
 - $265,0003 bd3 ba2k sqft342 Jasmine Dr, Madison, AL 35757For Sale
 MLS ID #21920937, Lauren Whitehead. ValleyMLS
