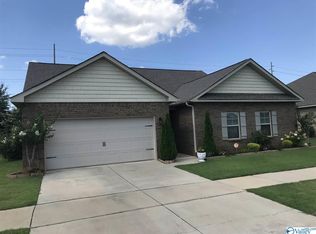
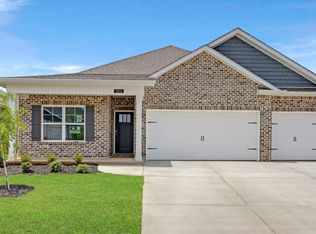
This immaculate property features fresh paint throughout and brand-new plush bedroom carpeting with upgraded padding. Step into this welcoming 4-bedroom, 2-bath home where an open-concept layout creates the perfect setting for both relaxed daily living & effortless entertaining. The spacious owner’s suite is tucked away for privacy & features a walk-in closet, walk-in shower, and separate garden tub. Outside, enjoy the covered back patio & fully fenced backyard—perfect for relaxing, entertaining, or letting the pups run around. Homes this well-maintained don’t come along often. Come see it for yourself; you’ll want to call this one home! River Landing pool, tennis courts, clubhouse, & gym!
For sale
$325,000
224 Harbor Glen Dr SW, Madison, AL 35756
4beds
1,965sqft
Single Family Residence
Built in 2017
10,018 Square Feet Lot
$-- Zestimate®
$165/sqft
$36/mo HOA
What's special
Fresh paint throughoutFully fenced backyardSeparate garden tubWalk-in closetWalk-in showerOpen-concept layoutCovered back patio
- 14 days
- 538
- 30
Likely to sell faster than
Zillow last checked:
Listing updated:
Listed by:
Amber Dent 256-566-8416,
Weichert Realtors-The Sp Plce,
Hanna Smith 256-502-0946,
Weichert Realtors-The Sp Plce
Source: ValleyMLS,MLS#: 21927624
Facts & features
Interior
Bedrooms & bathrooms
- Bedrooms: 4
- Bathrooms: 2
- Full bathrooms: 2
Rooms
- Room types: Foyer, Master Bedroom, Living Room, Bedroom 2, Dining Room, Bedroom 3, Kitchen, Bedroom 4, Laundry
Primary bedroom
- Features: 9’ Ceiling, Ceiling Fan(s), Carpet, Walk-In Closet(s)
- Level: First
- Area: 208
- Dimensions: 16 x 13
Bedroom 2
- Features: 9’ Ceiling, Ceiling Fan(s), Carpet, Window Cov
- Level: First
- Area: 121
- Dimensions: 11 x 11
Bedroom 3
- Features: 9’ Ceiling, Ceiling Fan(s), Carpet, Window Cov
- Level: First
- Area: 132
- Dimensions: 12 x 11
Bedroom 4
- Features: 9’ Ceiling, Ceiling Fan(s), Carpet, Window Cov
- Level: First
- Area: 176
- Dimensions: 16 x 11
Dining room
- Features: 9’ Ceiling, Crown Molding, Window Cov, LVP
- Level: First
- Area: 132
- Dimensions: 12 x 11
Kitchen
- Features: 9’ Ceiling, Crown Molding, Eat-in Kitchen, Kitchen Island, Pantry, Tile, LVP
- Level: First
- Area: 143
- Dimensions: 13 x 11
Living room
- Features: 9’ Ceiling, Ceiling Fan(s), Crown Molding, Recessed Lighting, Window Cov, LVP
- Level: First
- Area: 322
- Dimensions: 23 x 14
Laundry room
- Features: 9’ Ceiling, LVP
- Level: First
- Area: 42
- Dimensions: 6 x 7
Heating
- Central 1
Cooling
- Central 1
Features
- Has basement: No
- Has fireplace: No
- Fireplace features: None
Interior area
- Total interior livable area: 1,965 sqft
Video & virtual tour
Property
Parking
- Parking features: Garage-Two Car
Features
- Levels: One
- Stories: 1
- Patio & porch: Covered Patio
Lot
- Size: 10,018 Square Feet
- Dimensions: 132 x 75
Details
- Parcel number: 2505160000002.005
Construction
Type & style
- Home type: SingleFamily
- Architectural style: Ranch
- Property subtype: Single Family Residence
Materials
- Foundation: Slab
Condition
- New construction: No
- Year built: 2017
Utilities & green energy
- Sewer: Public Sewer
- Water: Public
Community & HOA
Community
- Features: Playground, Tennis Court(s)
- Security: Security System
- Subdivision: River Landing
HOA
- Has HOA: Yes
- Amenities included: Clubhouse, Common Grounds, Pool, Fitness Center, Tennis Court(s)
- Services included: Club House, Common Grounds, Community Pool (OA), Insurance, Fitness Center, Tennis
- HOA fee: $430 annually
- HOA name: River Landing
Location
- Region: Madison
Financial & listing details
- Price per square foot: $165/sqft
- Tax assessed value: $323,100
- Annual tax amount: $1,827
- Date on market: 8/27/2026
Estimated market value
Not available
Estimated sales range
Not available
Not available
Price history
| Date | Event | Price |
|---|---|---|
| 8/27/2026 | Listed for sale | $325,000+71.1%$165/sqft |
Source:  ValleyMLS #21927624 Report a problem ValleyMLS #21927624 Report a problem | ||
| 2/3/2018 | Listing removed | $189,900$97/sqft |
Source: D.R. Horton - Huntsville Report a problem | ||
| 2/1/2018 | Listed for sale | $189,900-2.2%$97/sqft |
Source: D.R. Horton - Huntsville Report a problem | ||
| 1/10/2018 | Sold | $194,250+2.3%$99/sqft |
Source: ValleyMLS #1060726 Report a problem | ||
| 10/24/2017 | Price change | $189,900-1.4%$97/sqft |
Source: DR Horton Inc Huntsville #1060726 Report a problem | ||
| 7/6/2017 | Listed for sale | $192,560$98/sqft |
Source: DR Horton Inc Huntsville #1060726 Report a problem | ||
| 4/1/2017 | Listing removed | $192,560$98/sqft |
Source: DR Horton Inc Huntsville #1060726 Report a problem | ||
| 2/6/2017 | Price change | $192,560+0.5%$98/sqft |
Source: DR Horton Inc Huntsville #1060726 Report a problem | ||
| 1/18/2017 | Listed for sale | $191,560$97/sqft |
Source: DR Horton Inc Huntsville #1060726 Report a problem | ||
Public tax history
| Year | Property taxes | Tax assessment |
|---|---|---|
| 2025 | $1,827 +4.2% | $32,320 +4.1% |
| 2024 | $1,752 +8.3% | $31,040 +8.1% |
| 2023 | $1,618 +16.3% | $28,720 +15.7% |
| 2022 | $1,392 +9.8% | $24,820 +9.4% |
| 2021 | $1,267 +9.7% | $22,680 +9.4% |
| 2020 | $1,155 +8% | $20,740 +7.7% |
| 2019 | $1,069 | $19,260 -48% |
| 2018 | $1,069 +385.1% | $37,040 +874.7% |
| 2017 | $220 | $3,800 |
| 2016 | $220 | $3,800 |
| 2015 | $220 | $3,800 |
| 2014 | $220 | $3,800 |
Find assessor info on the county website
Monthly payment
Est. payment
Payment breakdown
Explore the cost of this home by adjusting the details. Changes won't be saved.Climate risks
Neighborhood: 35756
Nearby schools
Schools provided by the listing agent
- Elementary: Williams
- Middle: Williams
- High: Columbia High
Source: ValleyMLS. This data may not be complete. We recommend contacting the local school district to confirm school assignments for this home.


Similar homes
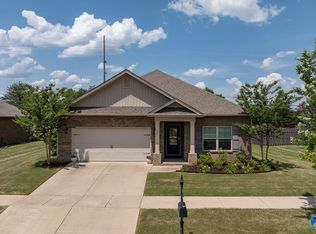
- $329,9004 bd2 ba1.6k sqft219 Gwinnett Dr, Madison, AL 35756For Sale
 MLS ID #21907792, Melissa Hotz. ValleyMLS
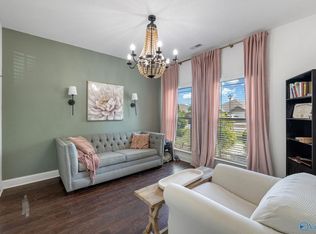
 - $417,0005 bd4 ba2.8k sqft612 River Landing Blvd SW, Madison, AL 35756For Sale
 MLS ID #21916280, Jason Grey. ValleyMLS
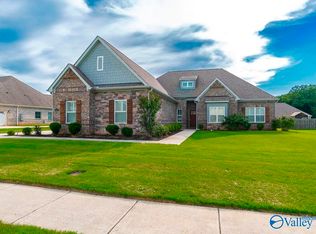
 - $429,0004 bd2 ba2.4k sqft311 Woodwind Dr SW, Madison, AL 35756For Sale
 MLS ID #21921192, Alice Yielding. ValleyMLS
 - $370,9004 bd3 ba2k sqft3651 Whistling Way SW, Madison, AL 35756New Construction
 ValleyMLS
